
Spacious and Stylish Two-Bedroom at 888 Collins
705w/888 Collins Street, Docklands
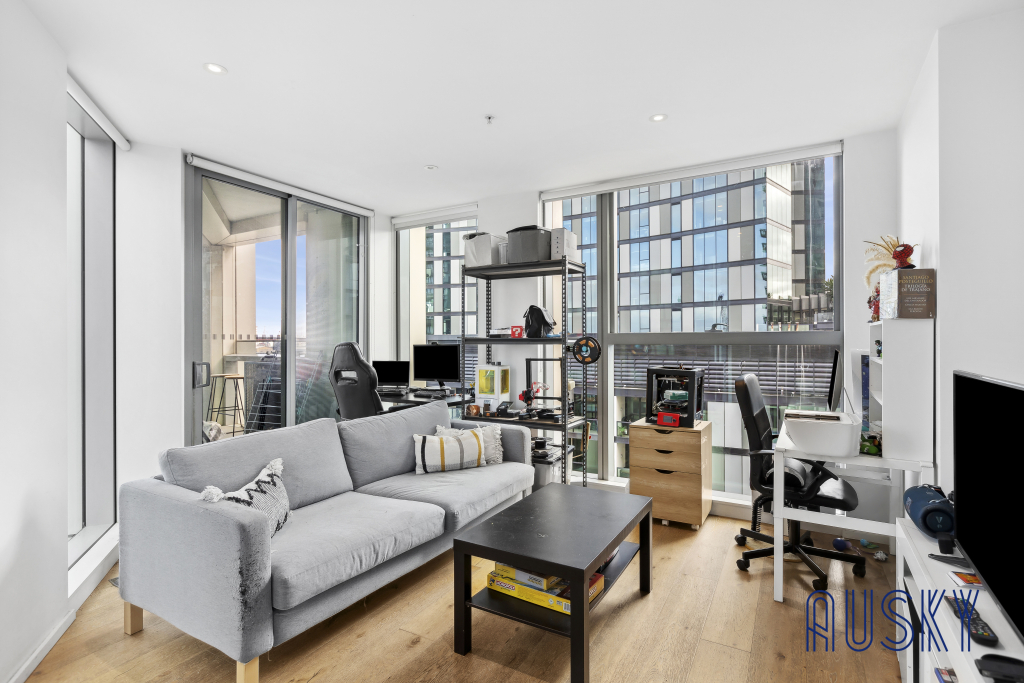
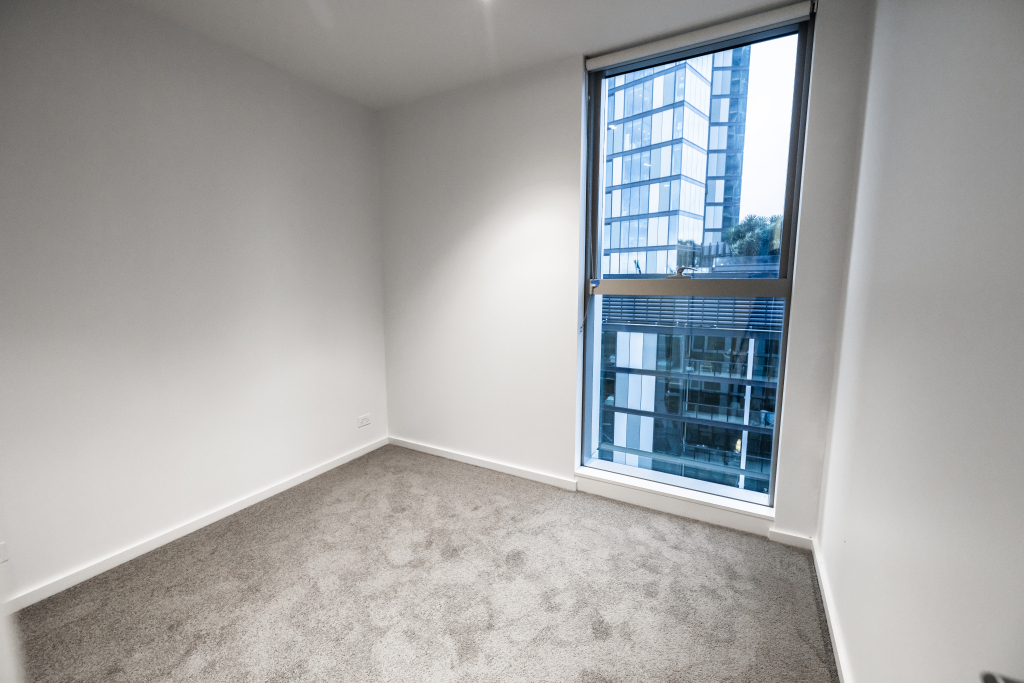
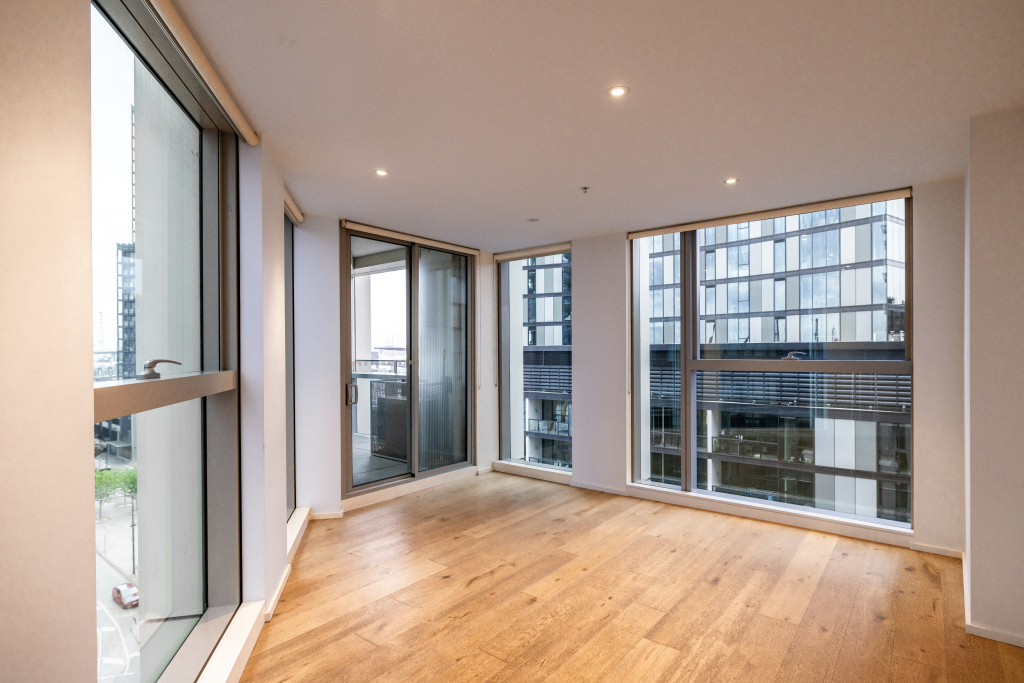
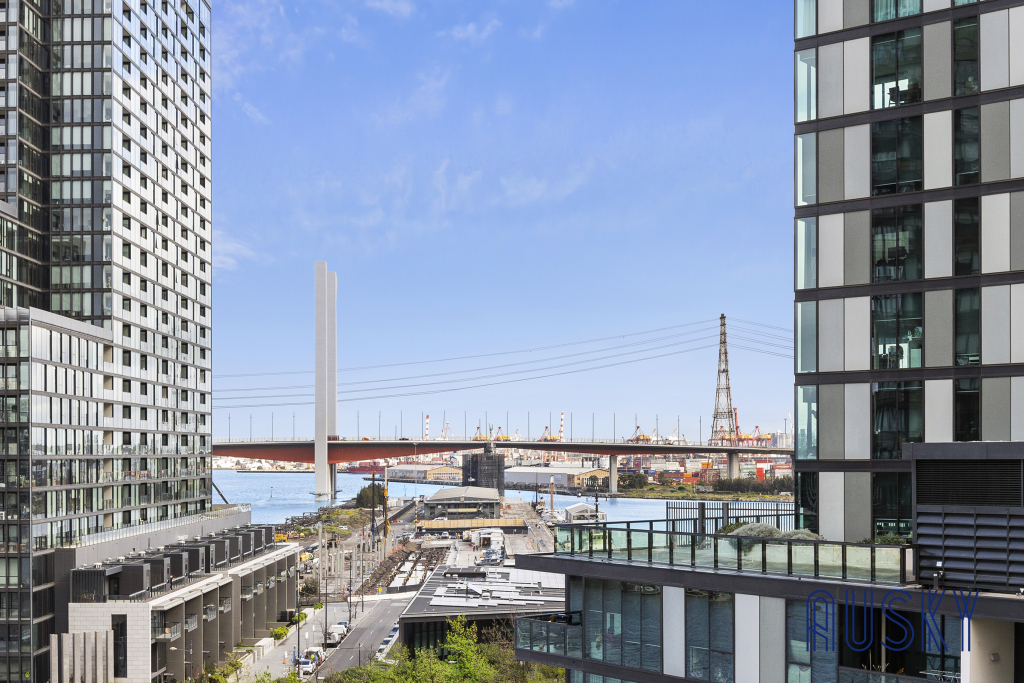
Discover contemporary luxury and captivating elegance in this sophisticated Two-bedroom apartment within the prestigious ‘888 Collins’ complex. Perfect for first-time homeowners, this residence also offers breathtaking river views.
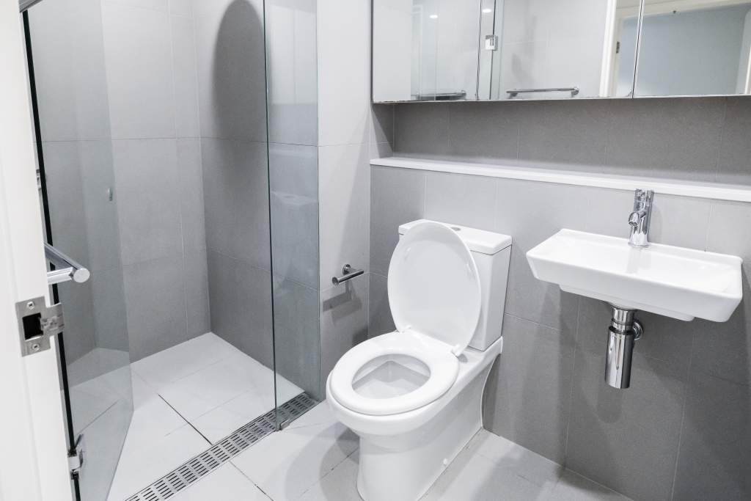
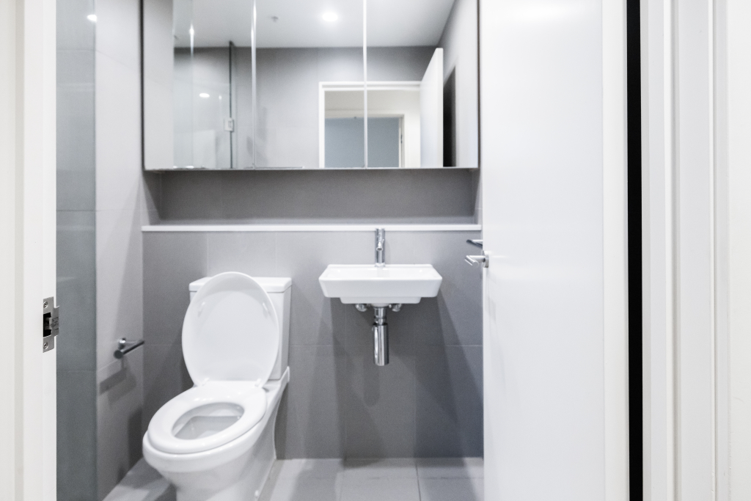
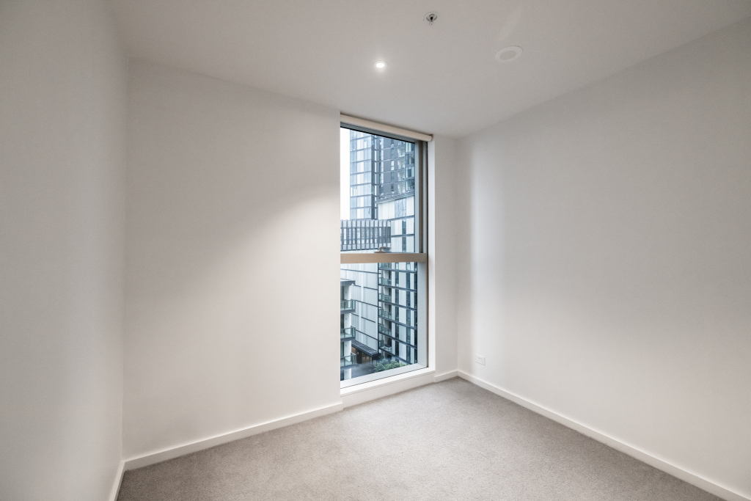
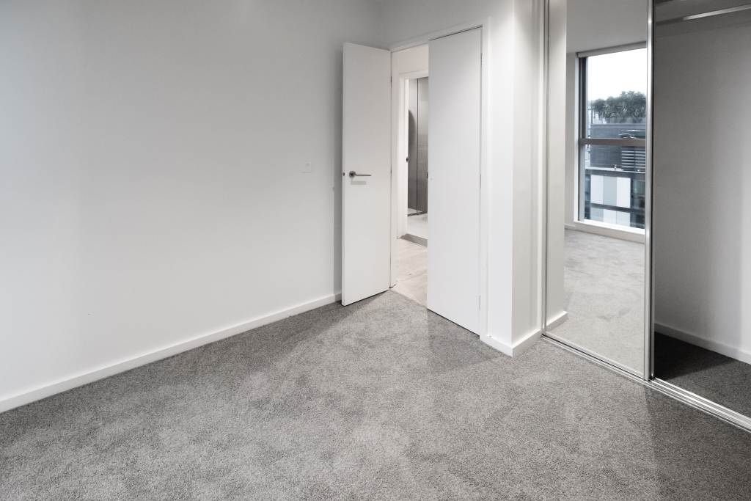
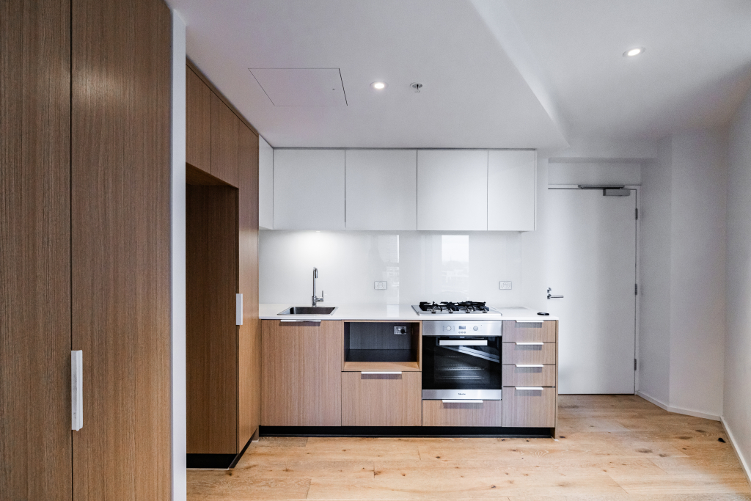
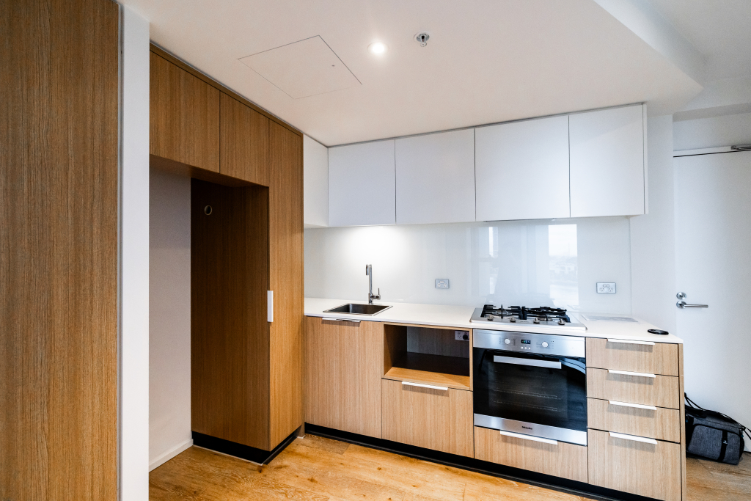
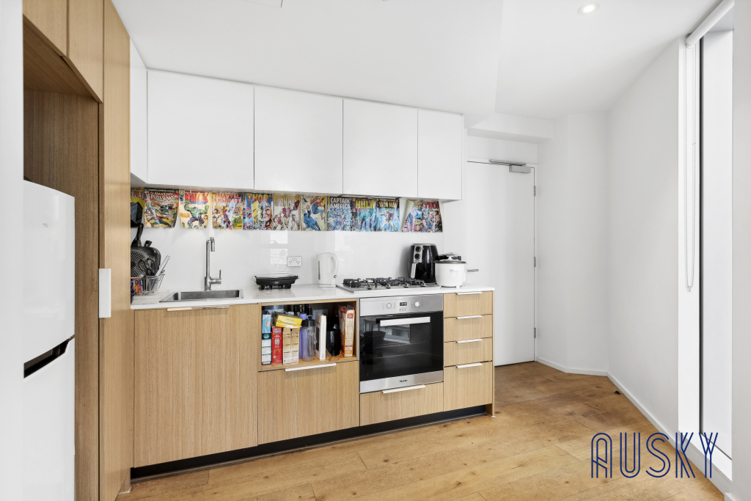
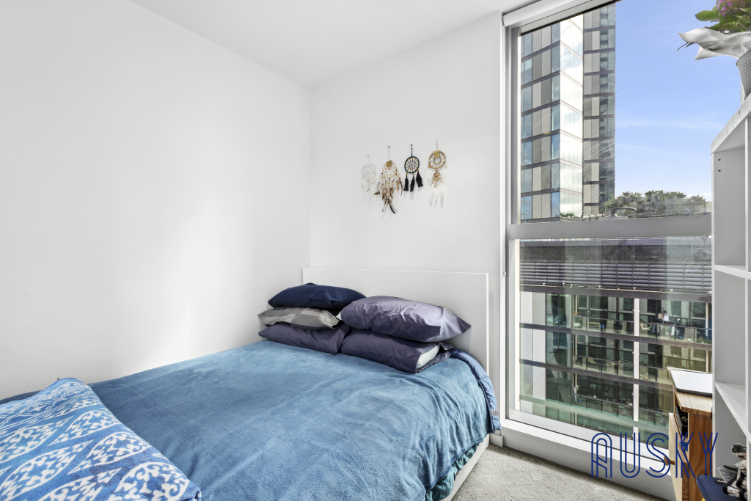
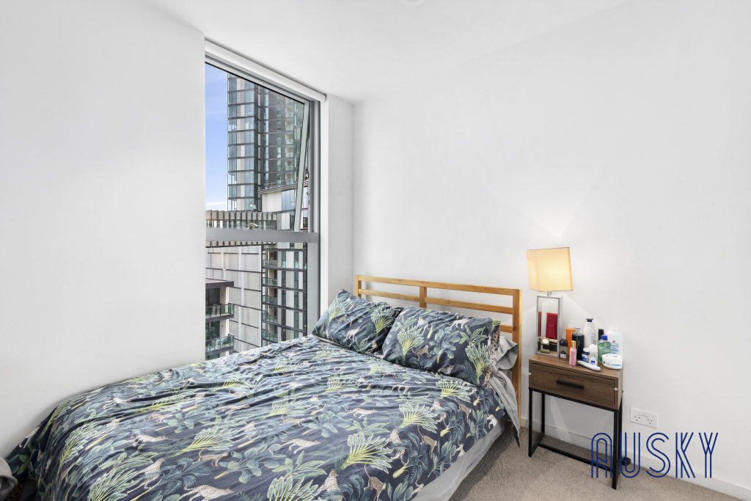
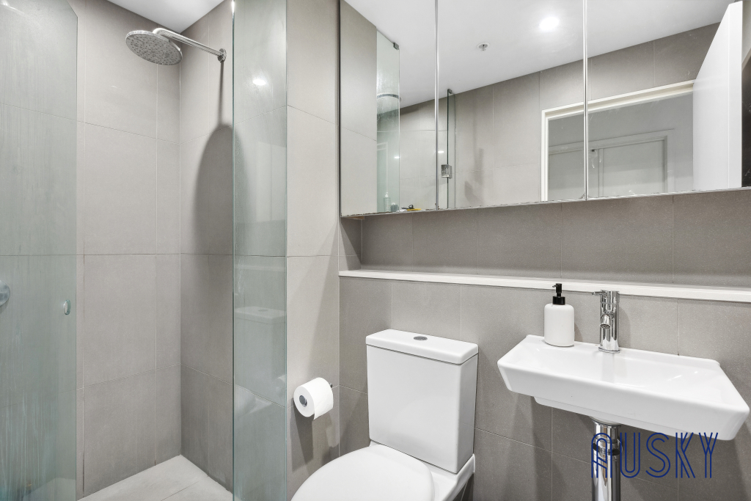
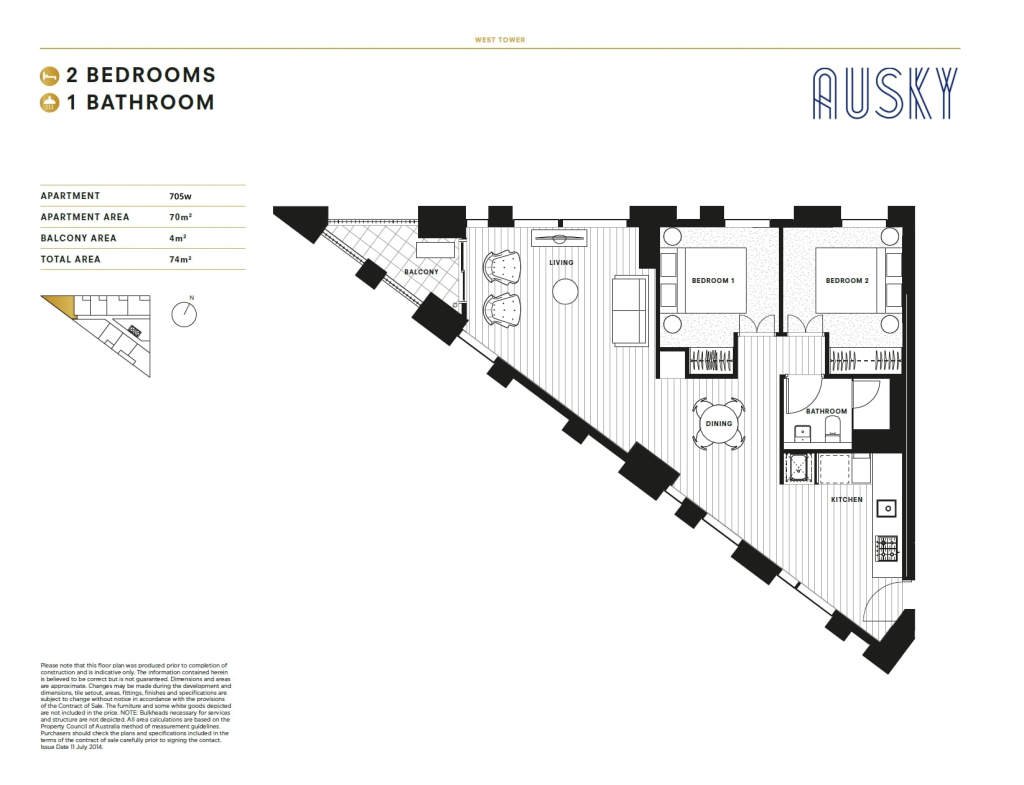
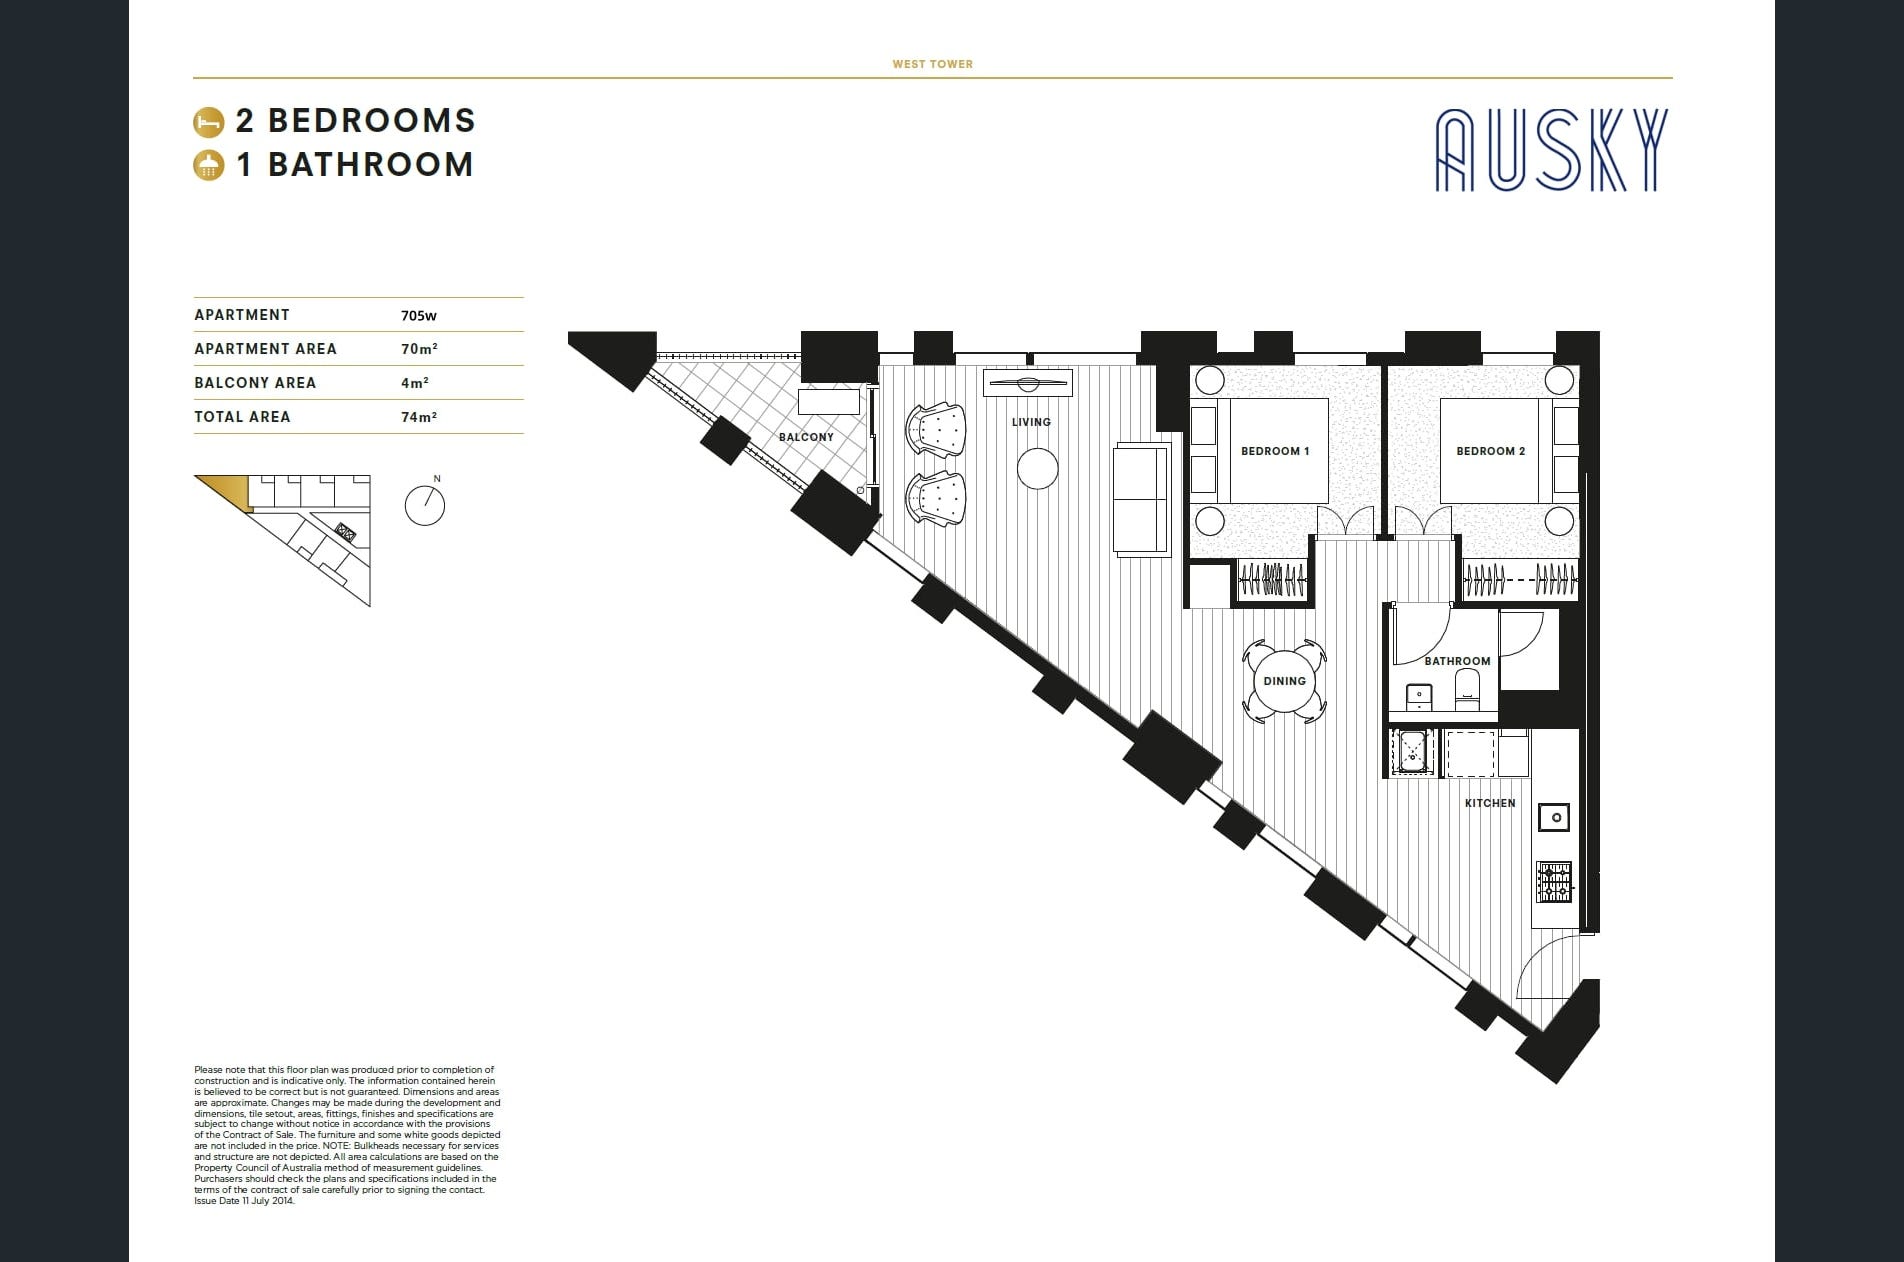
The kitchen combines modern style with functionality, featuring sleek cabinetry and premium stainless steel Miele appliances. The spacious bedroom includes built-in robe storage for added convenience. The luxurious bathroom showcases exquisite tiling and a rainfall shower, adding a touch of indulgence. A European laundry adds to the practicality, while split system heating and cooling ensure year-round comfort. A secure intercom system enhances your peace of mind.
AMENITIES
As a resident of 888 Collins, enjoy exclusive access to a lap pool and spa, a fully-equipped gymnasium, a business lounge, a podium garden with a BBQ area and putting green, a sky garden with stunning views, and entry to the elite Club 888.
LOCATION
Located in the heart of the Victoria Harbour precinct, this apartment is surrounded by a vibrant blend of retail and office spaces, perfect for professionals working locally or in the nearby CBD. Just steps away are the Library at The Dock, Bourke Street’s charming cafes and restaurants, Woolworths Victoria Harbour, Marvel Stadium, Docklands Sports Courts, Docklands Park, convenient tram lines, and Southern Cross Station.
Property features
- Air conditioning
- Balcony
- Built-in wardrobes
- Dishwasher
- Floorboards
- Gym
- Intercom
- Split-system air con
Plans and additional files
Original additional details
Floor Plans
- Record 1