
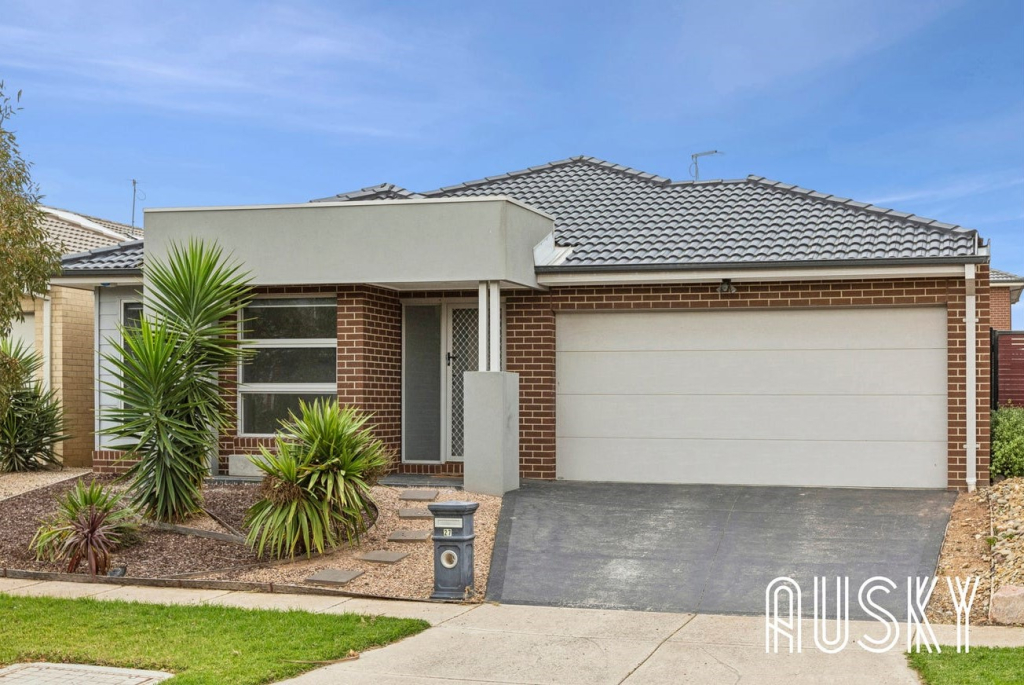
Stylish Family Living in Saltwater Coast Estate, Point Cook
27 ALDINGA AVENUE, POINT COOK
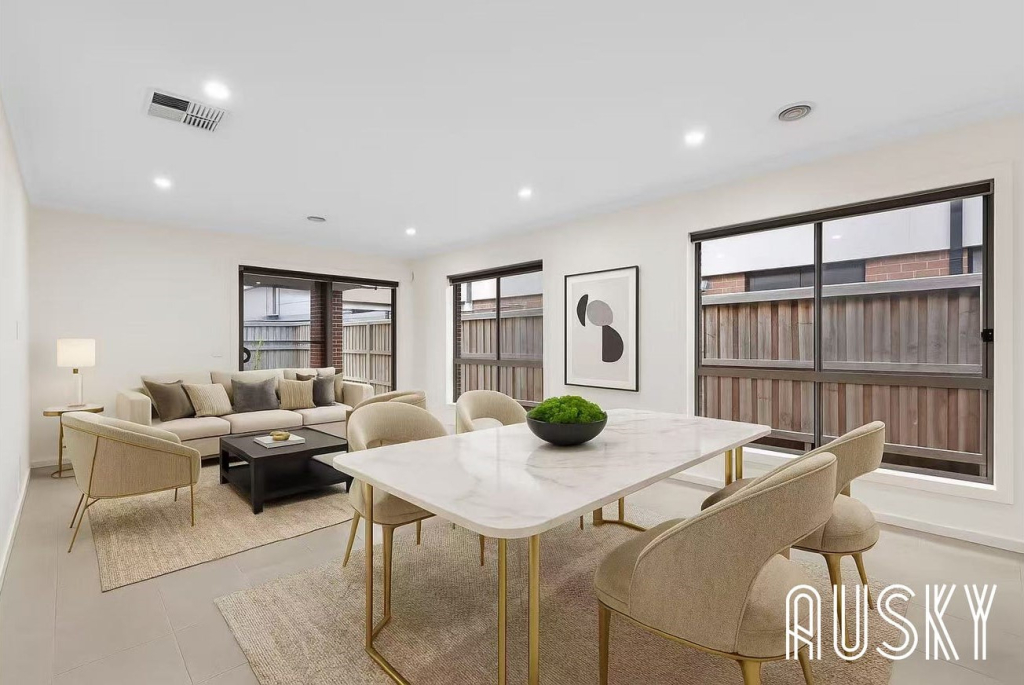
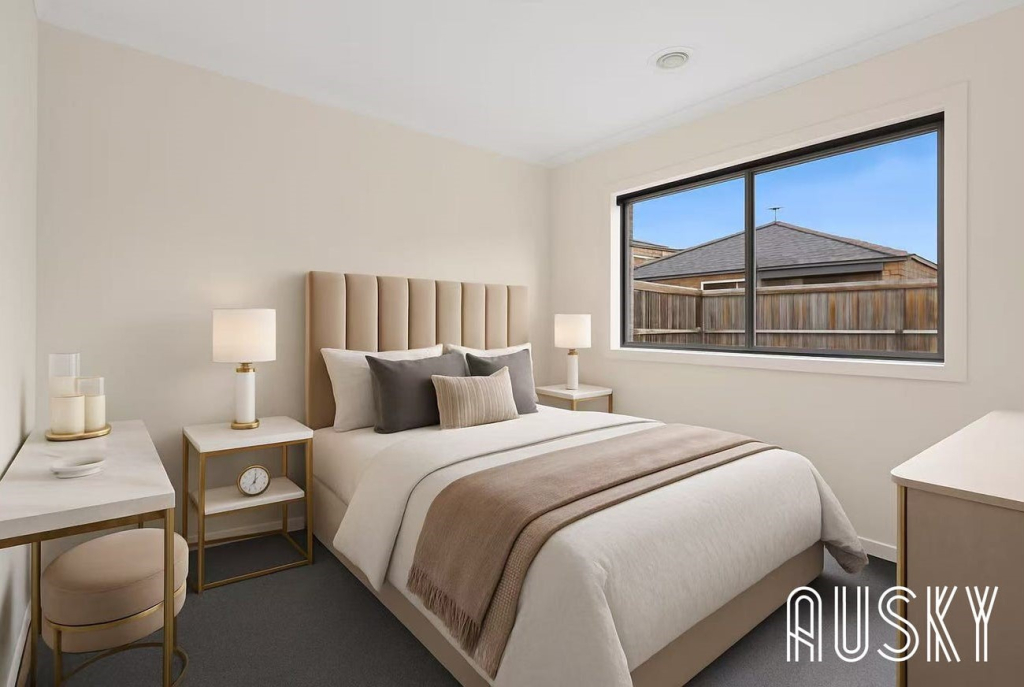
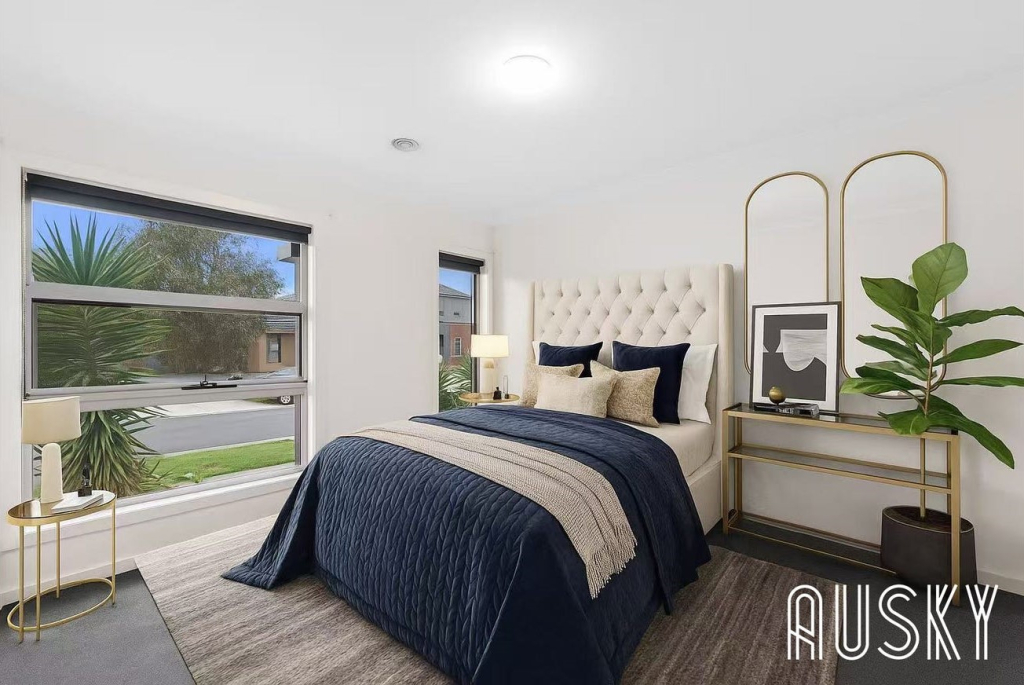
Please note that all the furniture is included. The property is unfurnished!!
Perfectly positioned in the sought-after Saltwater Coast Estate, this modern and spacious home offers the ideal blend of style, comfort, and convenience. Nestled in a quiet, family-friendly street, it’s a fantastic opportunity for professionals or growing families looking to move into one of Point Cook’s most popular communities.
Property Features
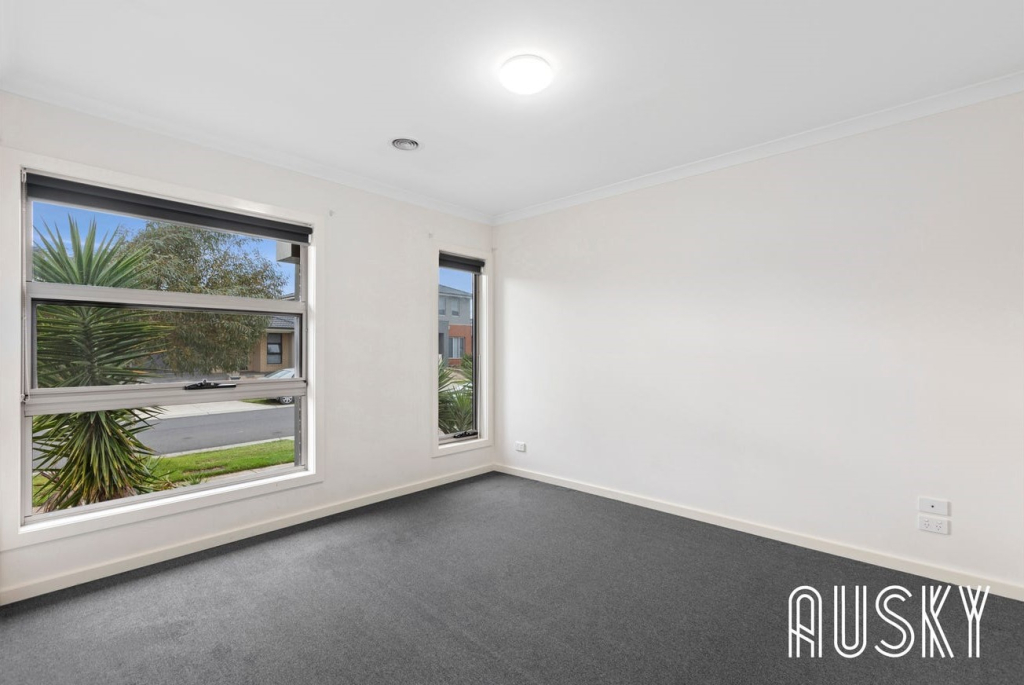
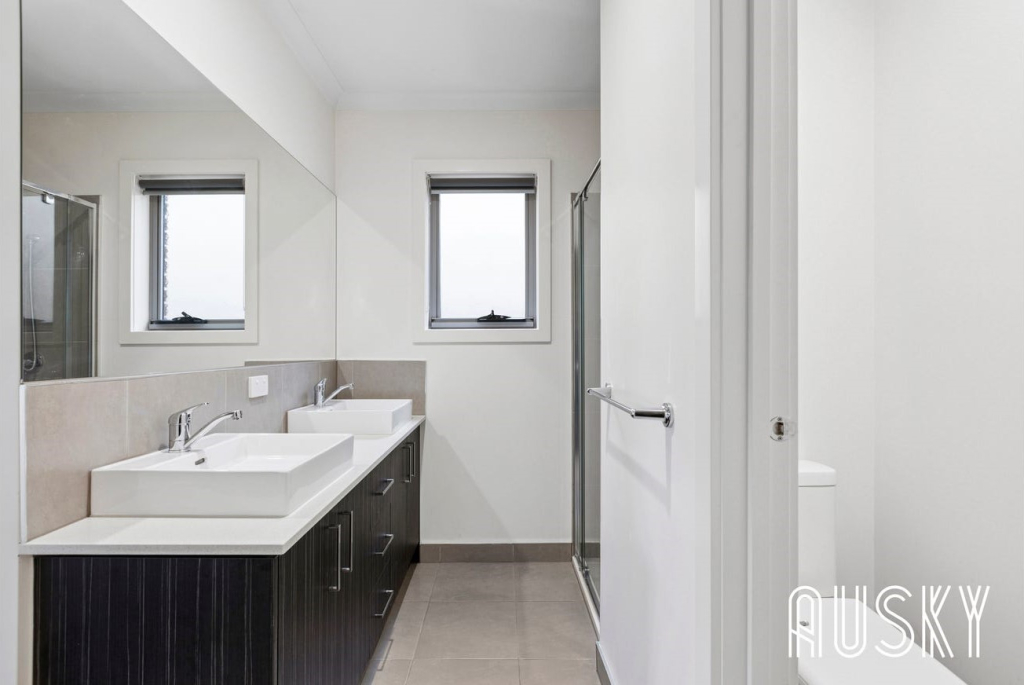
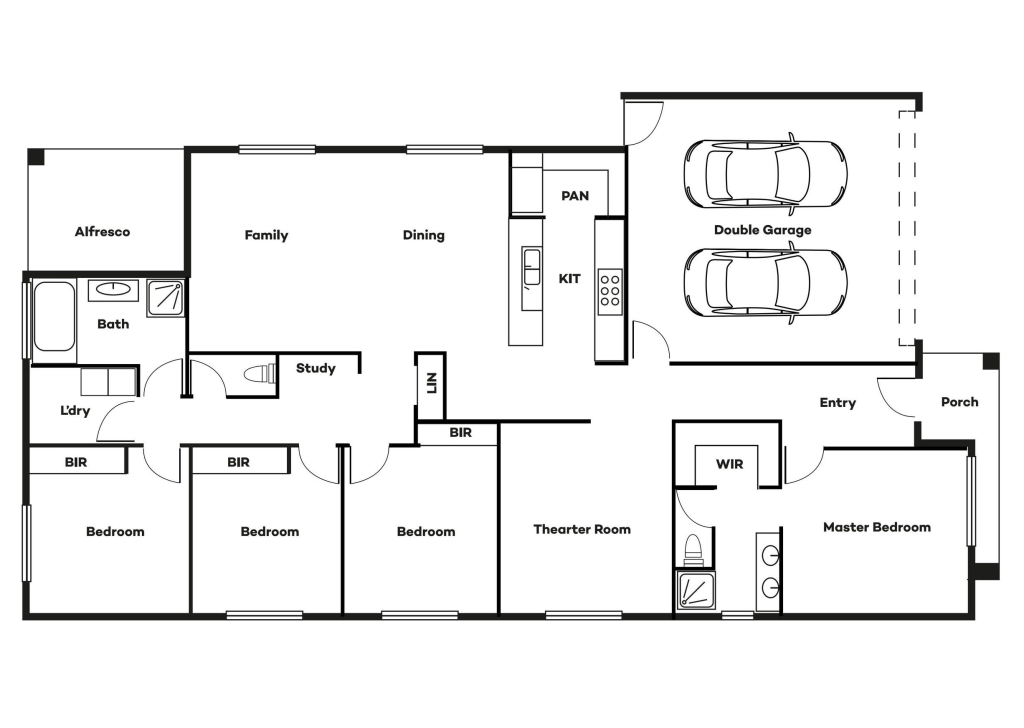
Spacious master bedroom with walk-in robe & private ensuite
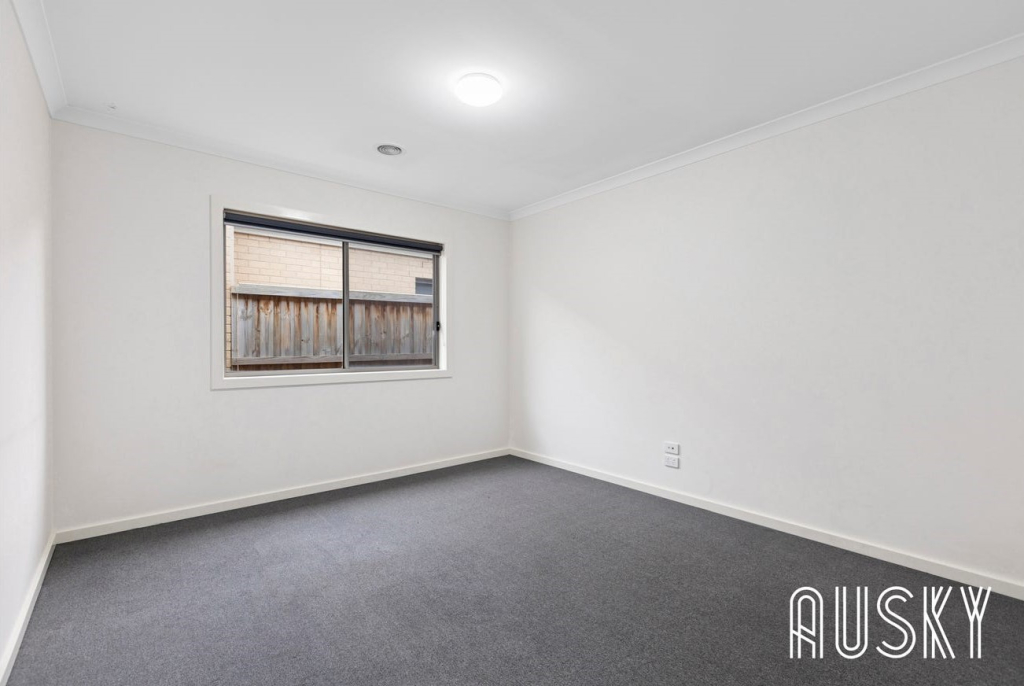
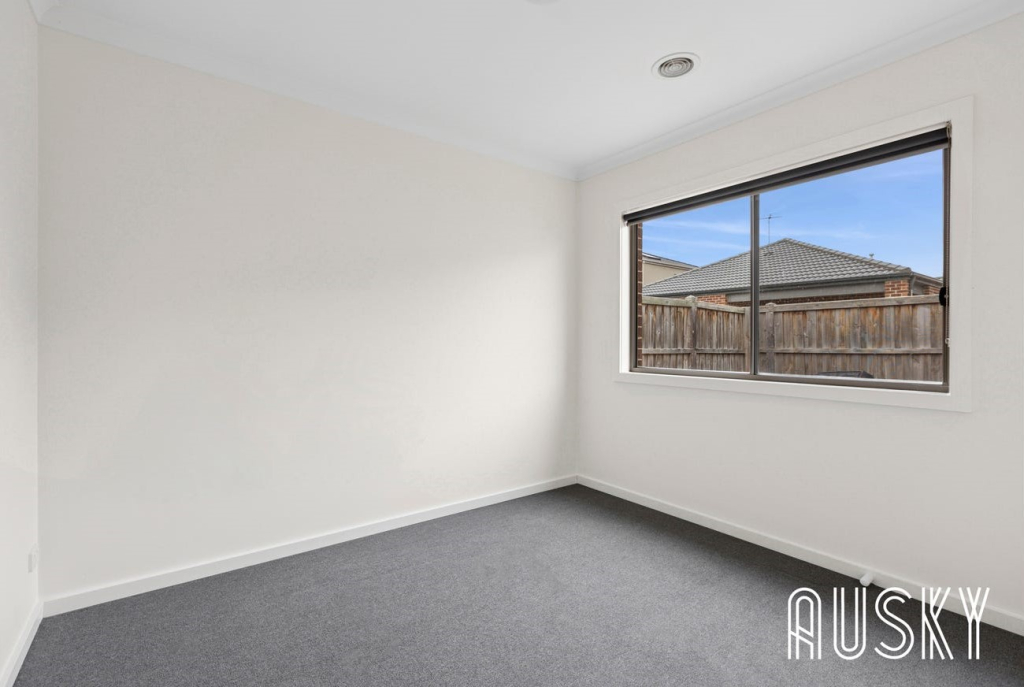
Three additional generously sized bedrooms with built-in robes
Light-filled open-plan living and dining area
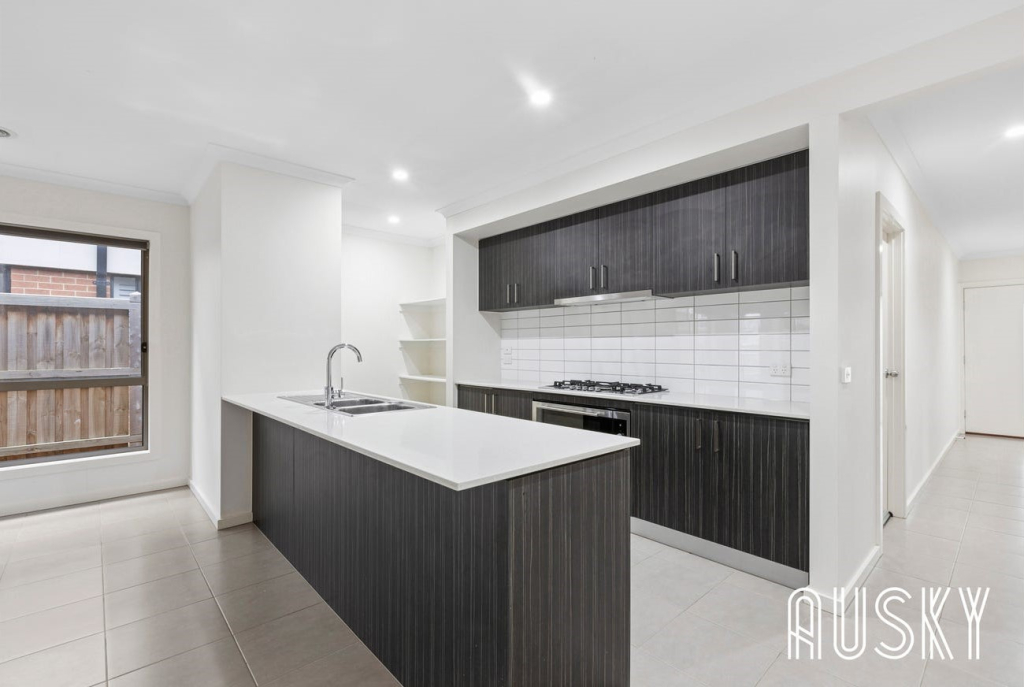
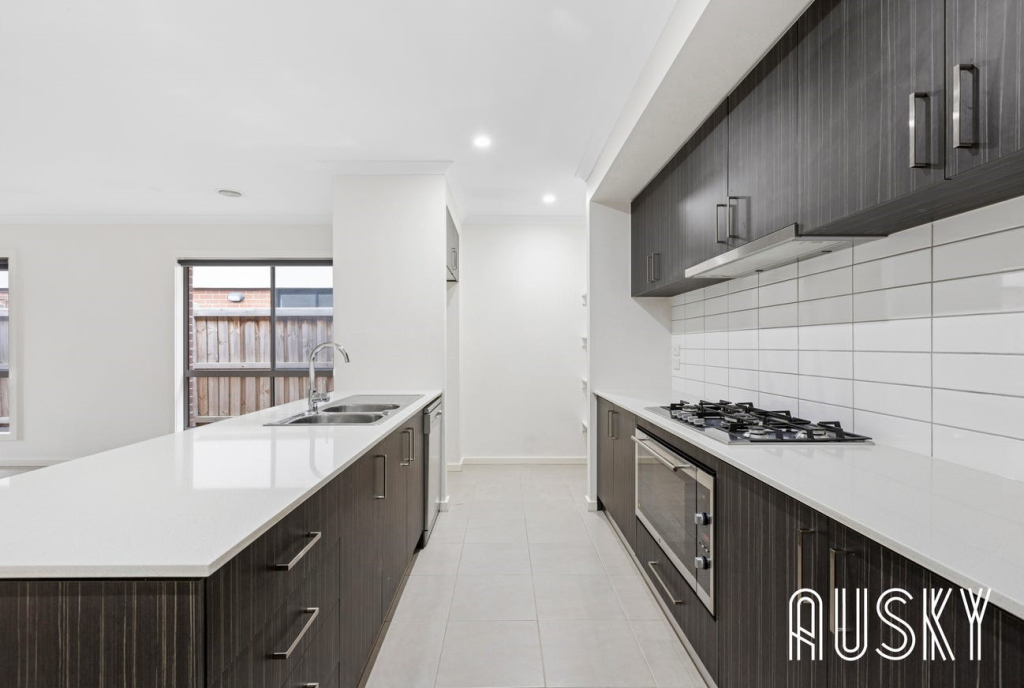
Modern kitchen with stainless steel appliances & ample storage
Second living space – perfect as a formal lounge or home theatre
Double remote garage with secure internal access
Low-maintenance backyard with room for kids and pets
Location Highlights
Situated within the premium Saltwater Coast Estate
Close to Featherbrook Shopping Centre & Point Cook Town Centre
Access to Saltwater Lifestyle Centre with gym, pool & tennis courts
Surrounded by parks, wetlands & walking trails
Zoned to local schools & easy access to public transport and Princes Freeway
This move-in-ready home offers the perfect lifestyle for families who want space, style, and community living.
Contact us today to arrange your inspection – homes in Saltwater Coast don’t stay on the market for long!
📢 Ready to Apply?
Click the button below to submit your application:
Or click here:
Apply via RealEstate.com.au
.apply-title-a1b2c3d4 {
text-align: center;
font-size: 26px;
color: #002366;
font-weight: bold;
margin: 40px 0 10px 0;
}
.apply-description-a1b2c3d4 {
text-align: center;
font-size: 18px;
color: #444;
margin-bottom: 25px;
line-height: 1.5;
}
.apply-button-container-a1b2c3d4 {
text-align: center;
margin-top: 25px;
}
.apply-button-a1b2c3d4 {
display: inline-block;
padding: 18px 40px;
font-size: 20px;
font-weight: bold;
color: white;
background: linear-gradient(90deg, #002366 0%, #004aad 100%);
border-radius: 10px;
text-decoration: none;
box-shadow: 5px 5px 15px rgba(0,0,0,0.2);
transition: all 0.3s ease-in-out;
border: none;
}
.apply-button-a1b2c3d4:hover {
background: linear-gradient(90deg, #004aad 0%, #002366 100%);
transform: scale(1.05);
box-shadow: 6px 6px 18px rgba(0,0,0,0.25);
}
.apply-alt-text-a1b2c3d4 {
text-align: center;
margin-top: 25px;
font-size: 17px;
color: #444;
}
.apply-link-a1b2c3d4 {
color: #002366;
font-weight: bold;
text-decoration: underline;
transition: color 0.3s ease-in-out;
}
.apply-link-a1b2c3d4:hover {
color: #004aad;
}
Property features
- Garage spaces: 2