
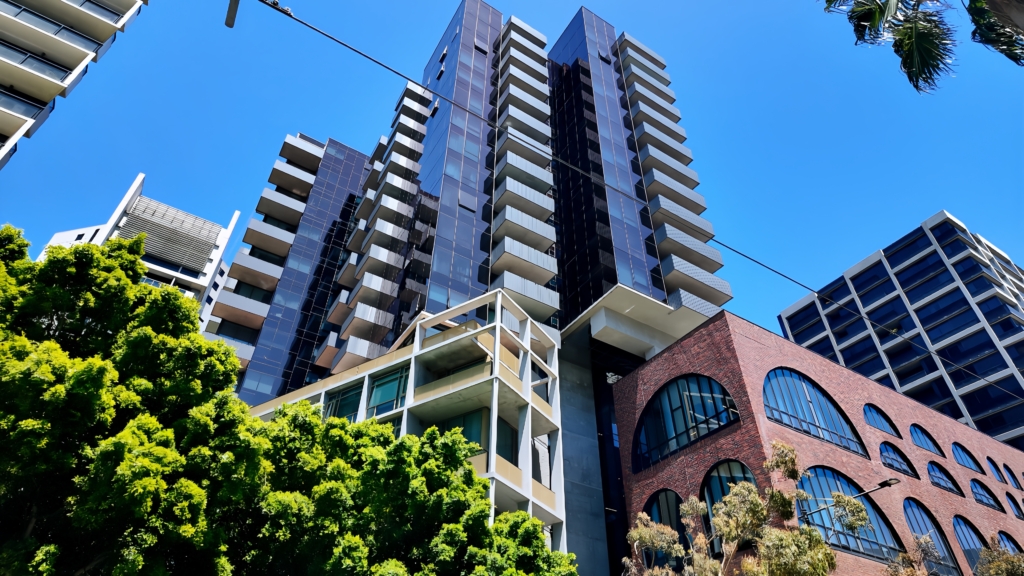
A Rare Four-Level Docklands Residence with Industrial Loft-Style Charm
Set across four thoughtfully designed levels, this 2-bedroom + study flexiroom (can be used as 3rd bedroom) , 2-bathroom apartment in the exclusive Escala complex is a rare Docklands opportunity. Blending industrial chic with loft-style living, it offers a bespoke and stylish lifestyle.
Unique Four-Level Design: A feature seldom found in Docklands residences.
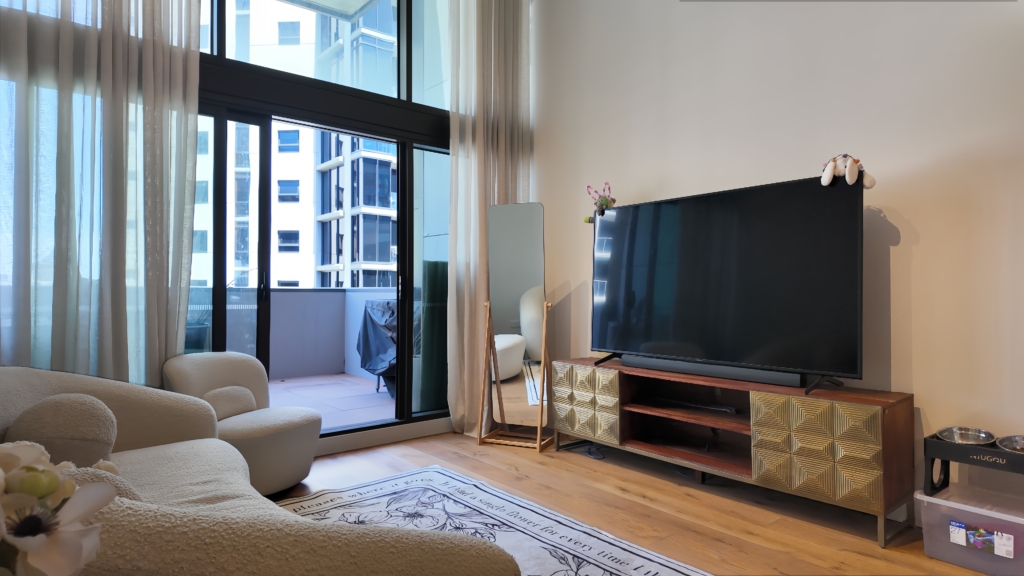
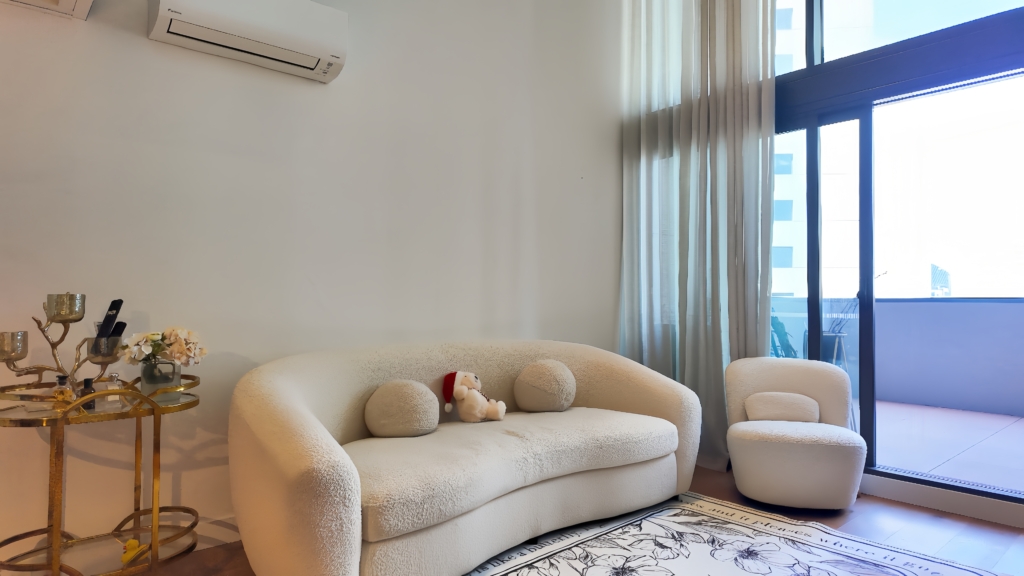
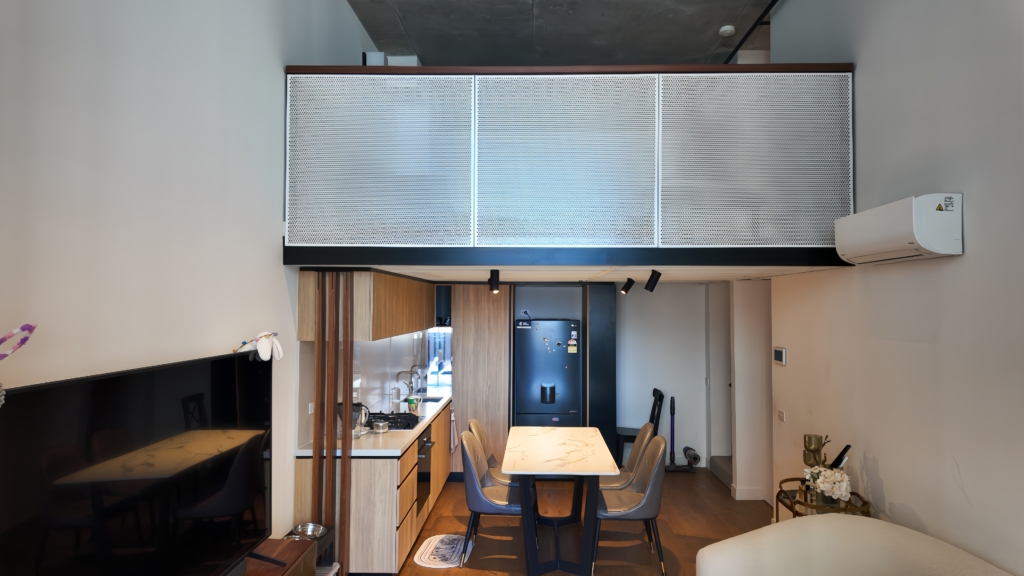
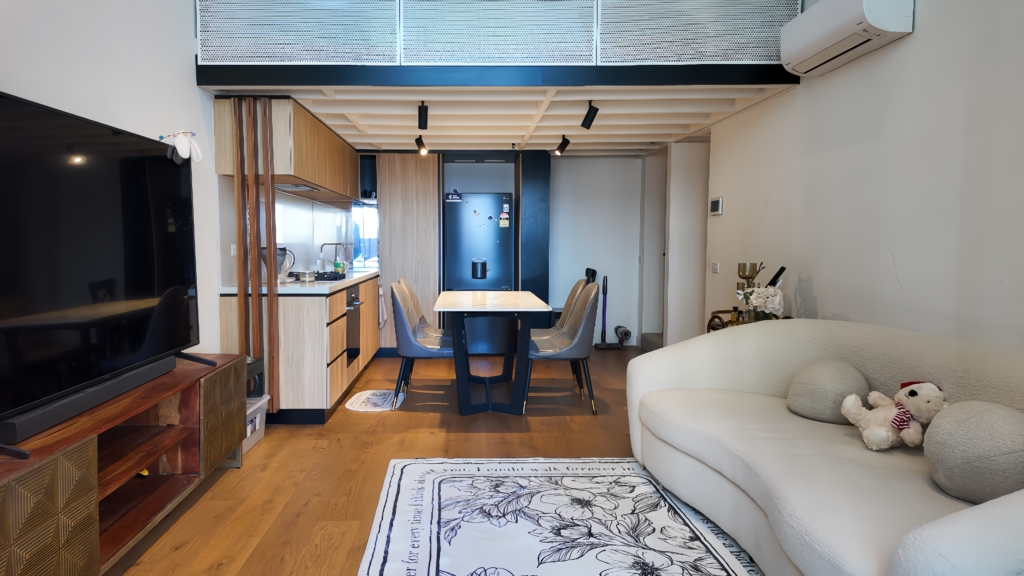
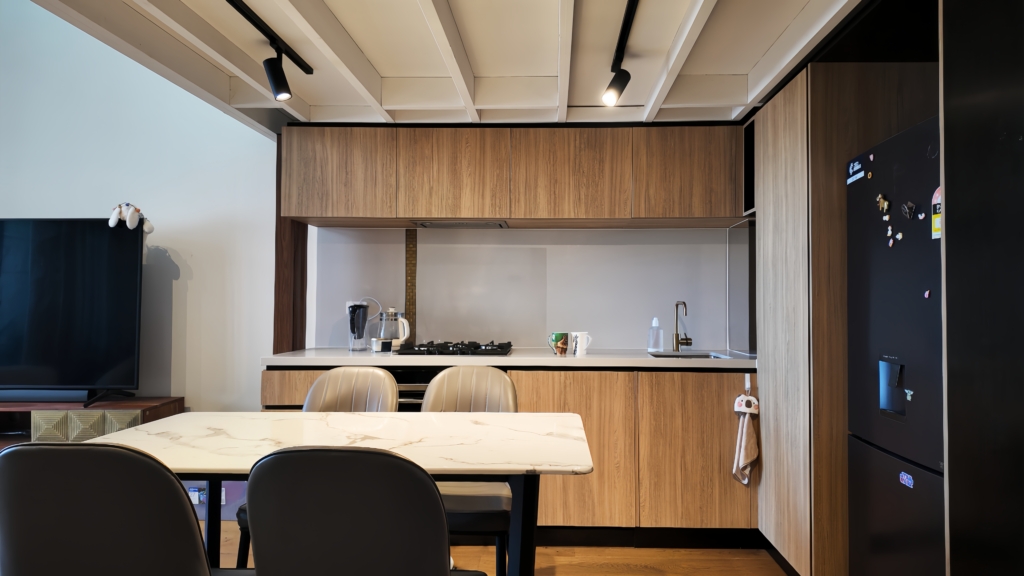
First-Floor Family Room: Boasts parquetry timber floors and soaring ceilings, flowing seamlessly into the dining and kitchen areas with sophisticated gallery lighting.
Designer Kitchen: Features striking stone surfaces and premium Siemens appliances.
Balcony with Harbour Views: A spacious balcony off the family room frames stunning vistas of Victoria Harbour.
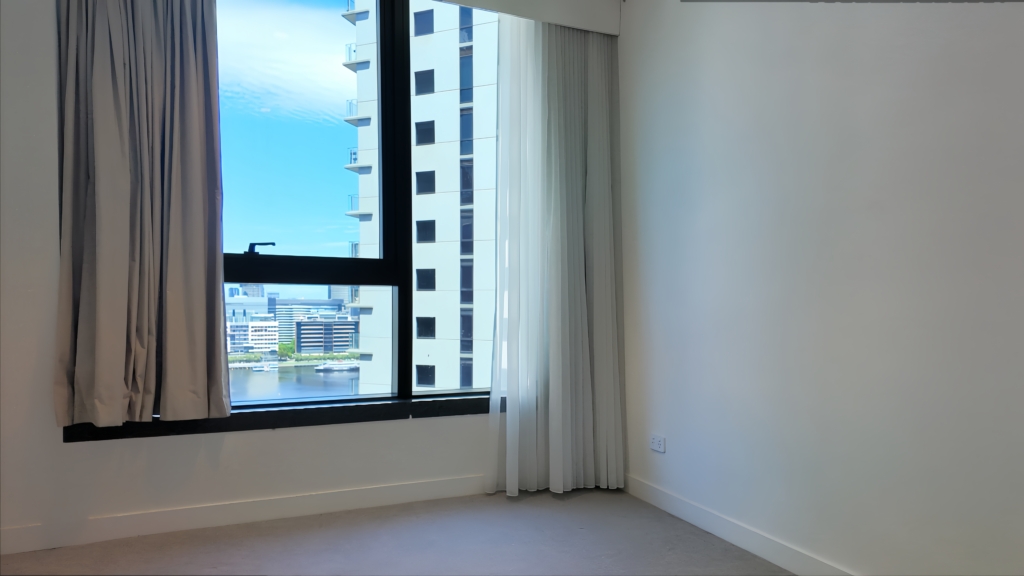
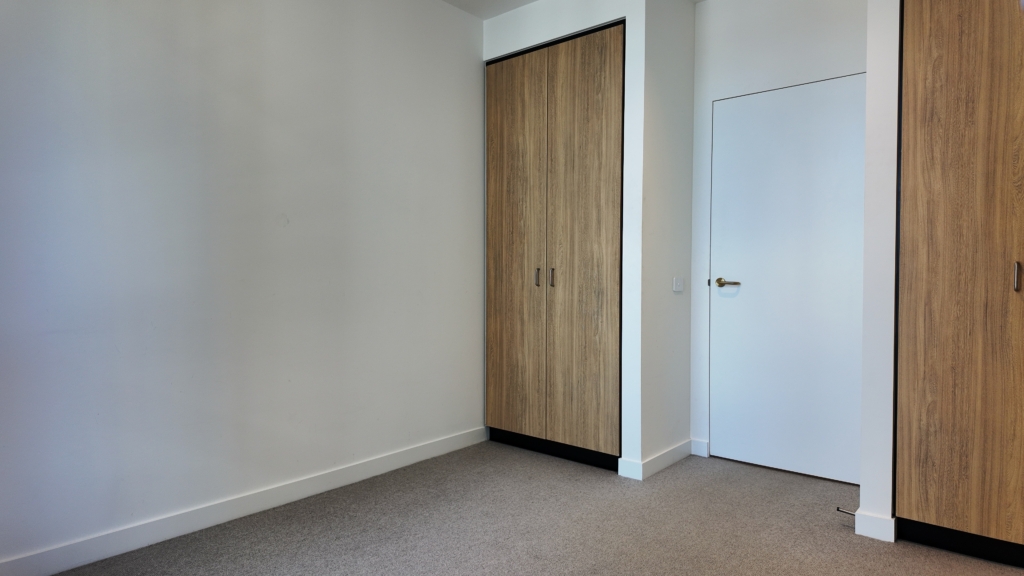
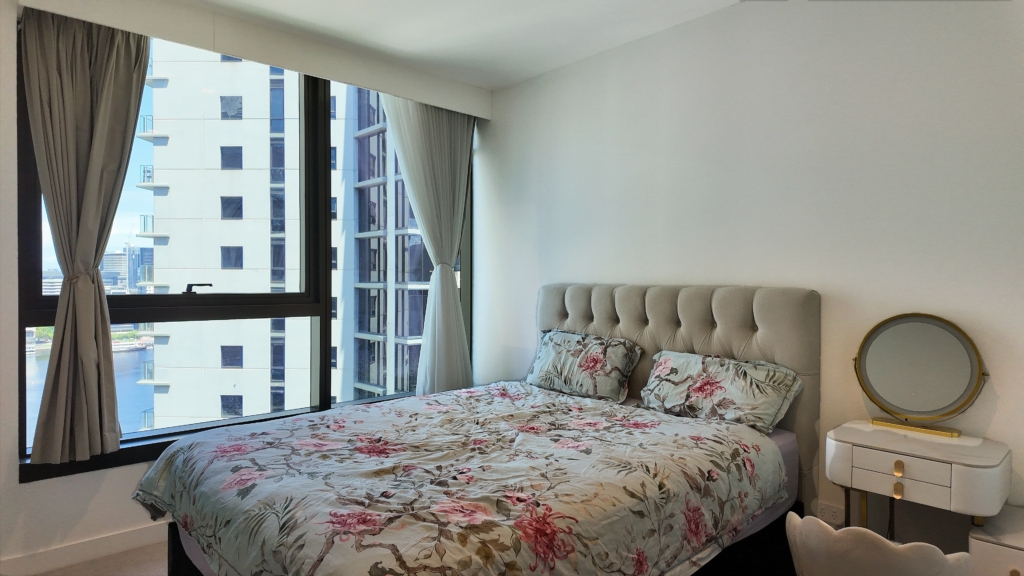
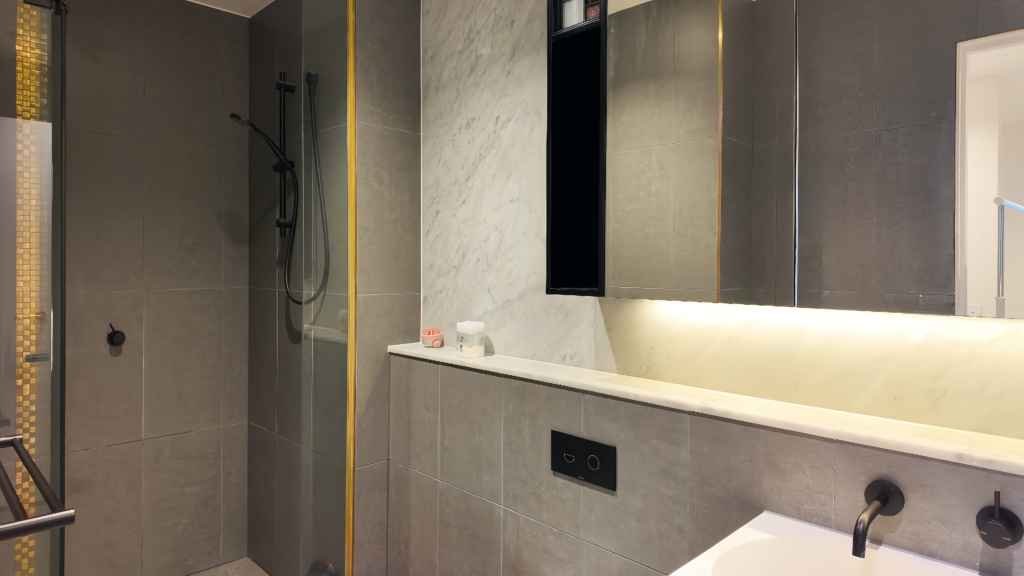
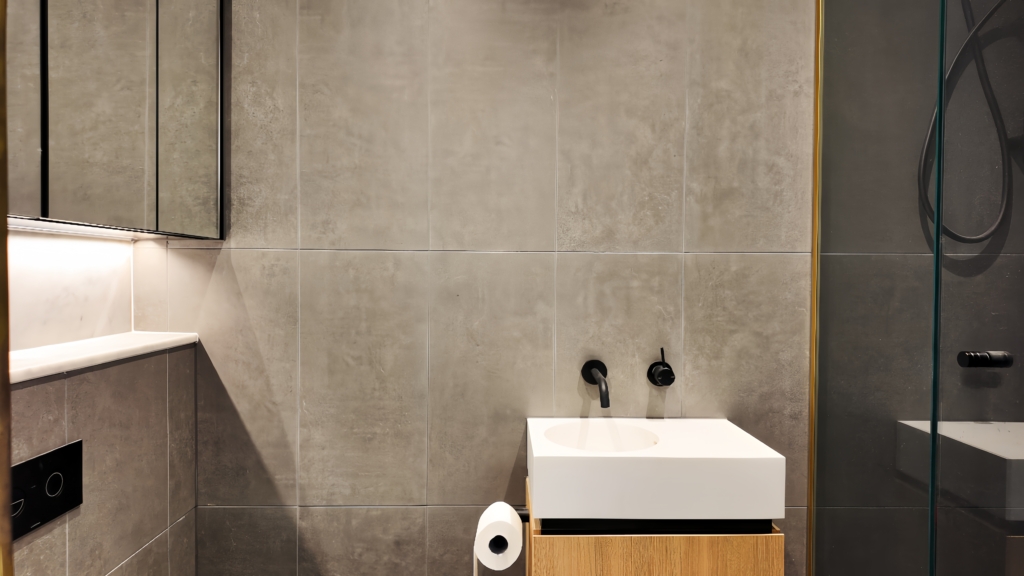
Ground-Floor Bedroom: Includes dual built-in robes and a sleek bathroom. Second-Floor Bedroom: Offers water views, an additional bathroom, and a dedicated study.
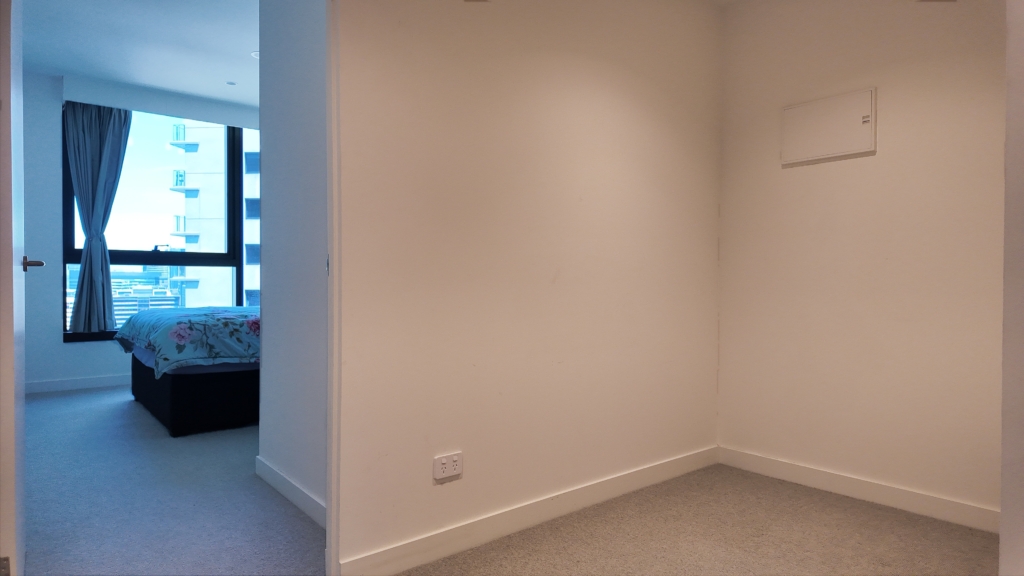
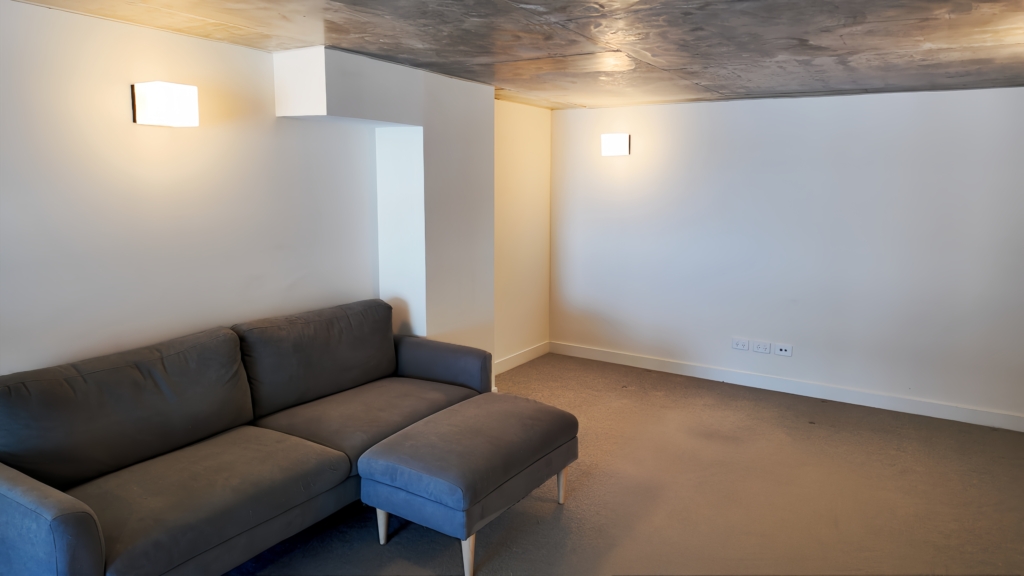
Flexible Mezzanine Level: A large living room that can easily convert into a third bedroom.
Additional Features: European laundry, reverse-cycle heating and cooling, secure intercom, and a designated car space.
Escala Amenities
Library with double-height windows overlooking the rooftop garden
Private gardens featuring intimate spaces, barbecue areas, and a stylish sundeck
Heated indoor swimming pool and spa framed by bluestone tiles
Gym with expansive north-facing windows
Location Highlights
Ideally situated near The District Docklands, offering easy access to Hoyts Cinemas, Woolworths, Dan Murphy’s, and a wide range of specialty shops and restaurants. Close to the Capital City Trail, Docklands Primary School and kindergarten, Marvel Stadium, leading universities, trams (including the free City Circle line), Southern Cross Station, and a short walk to the Port Phillip Ferries.
📢 Ready to Apply?
Click the button below to submit your application:
Or click here:
Apply via RealEstate.com.au
.apply-title-a1b2c3d4 {
text-align: center;
font-size: 26px;
color: #002366;
font-weight: bold;
margin: 40px 0 10px 0;
}
.apply-description-a1b2c3d4 {
text-align: center;
font-size: 18px;
color: #444;
margin-bottom: 25px;
line-height: 1.5;
}
.apply-button-container-a1b2c3d4 {
text-align: center;
margin-top: 25px;
}
.apply-button-a1b2c3d4 {
display: inline-block;
padding: 18px 40px;
font-size: 20px;
font-weight: bold;
color: white;
background: linear-gradient(90deg, #002366 0%, #004aad 100%);
border-radius: 10px;
text-decoration: none;
box-shadow: 5px 5px 15px rgba(0,0,0,0.2);
transition: all 0.3s ease-in-out;
border: none;
}
.apply-button-a1b2c3d4:hover {
background: linear-gradient(90deg, #004aad 0%, #002366 100%);
transform: scale(1.05);
box-shadow: 6px 6px 18px rgba(0,0,0,0.25);
}
.apply-alt-text-a1b2c3d4 {
text-align: center;
margin-top: 25px;
font-size: 17px;
color: #444;
}
.apply-link-a1b2c3d4 {
color: #002366;
font-weight: bold;
text-decoration: underline;
transition: color 0.3s ease-in-out;
}
.apply-link-a1b2c3d4:hover {
color: #004aad;
}
Property features
- Balcony
- Built-in wardrobes
- Carport spaces: 1
- Dishwasher
- Gym
- Intercom
- Study