
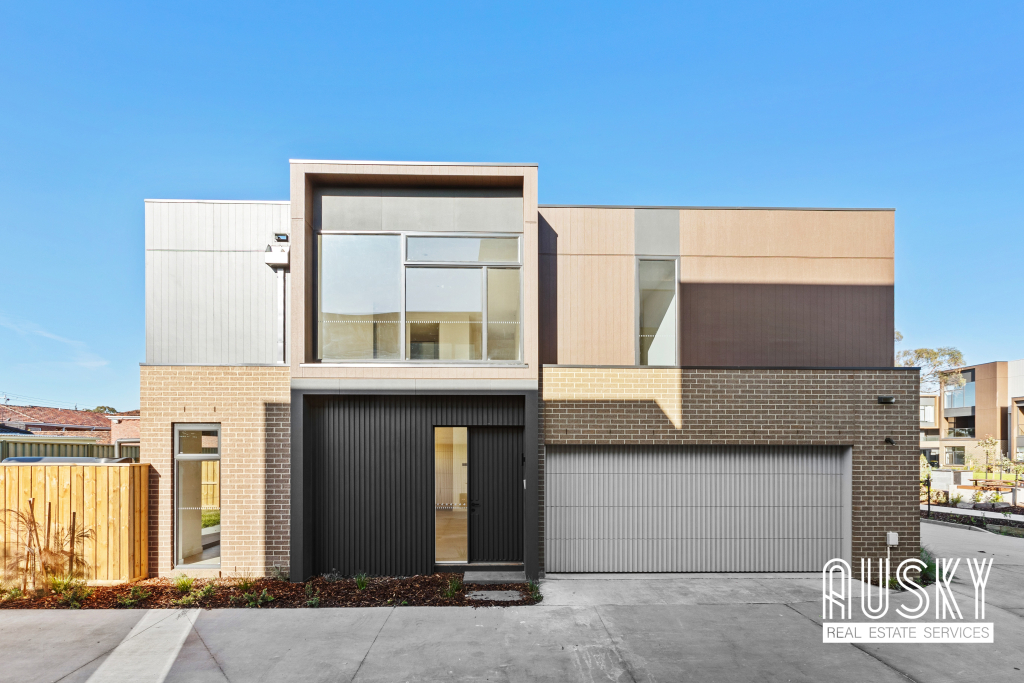
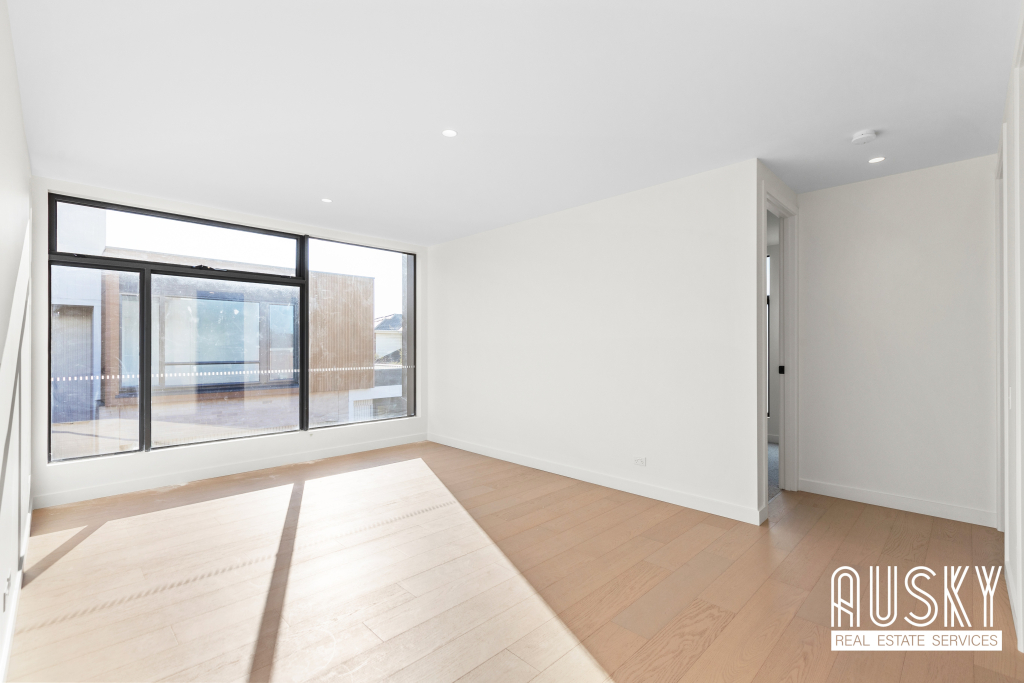
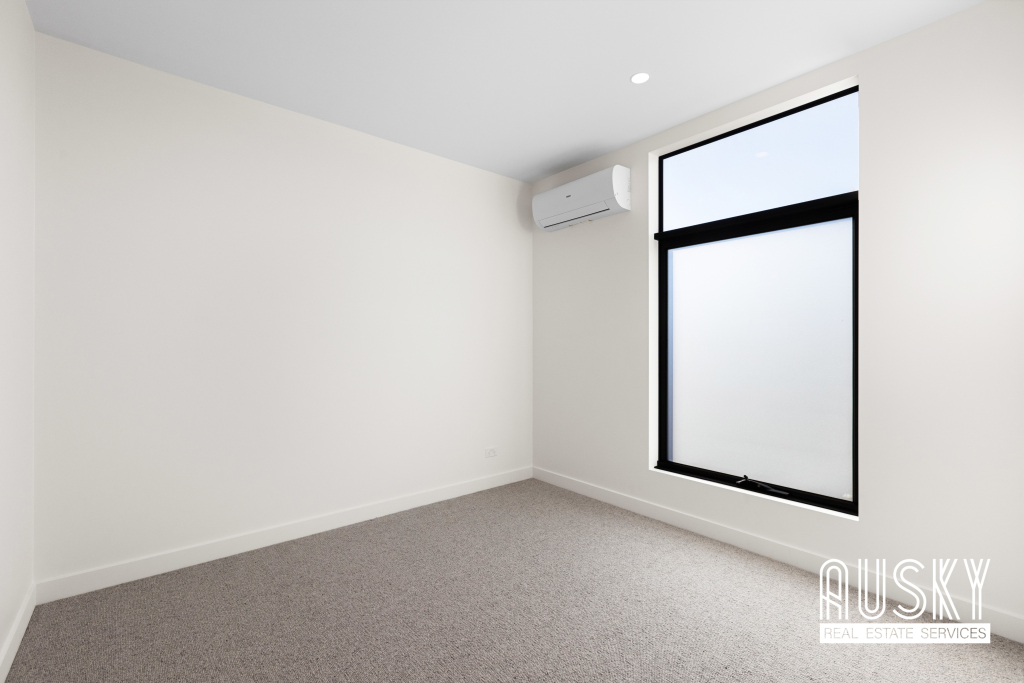
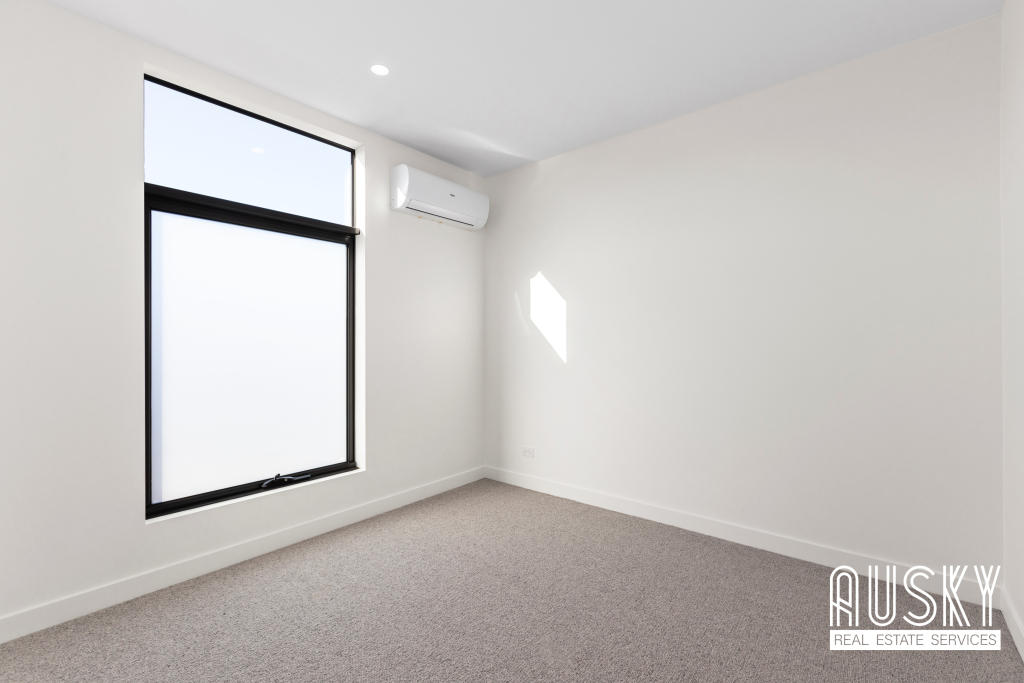
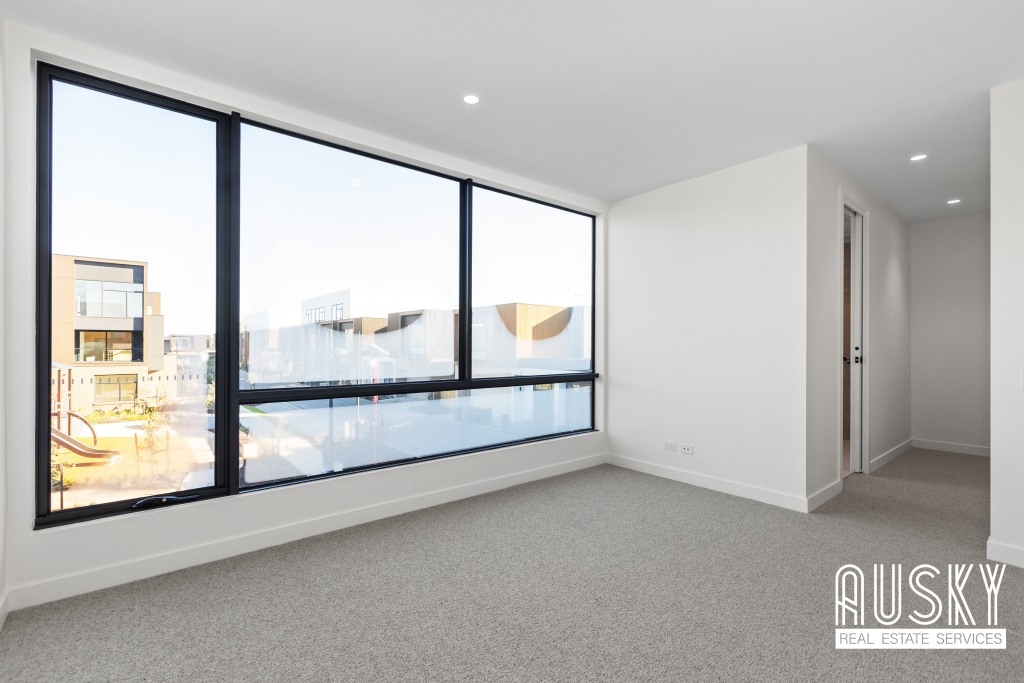
Be the first to live in this stunning brand-new house located in the heart of Glen Waverley!
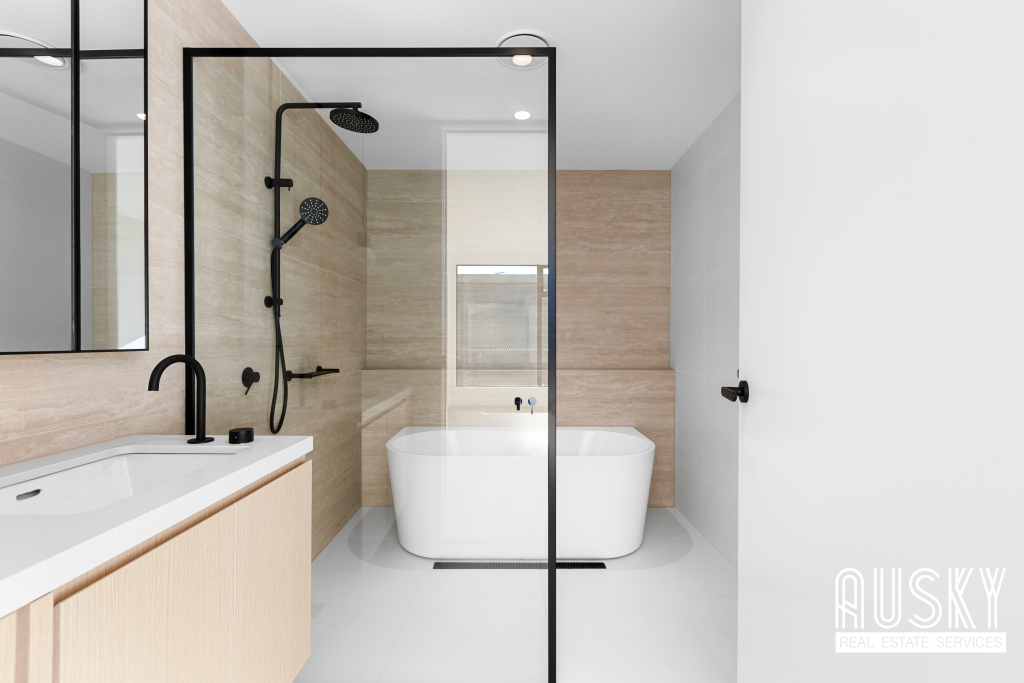
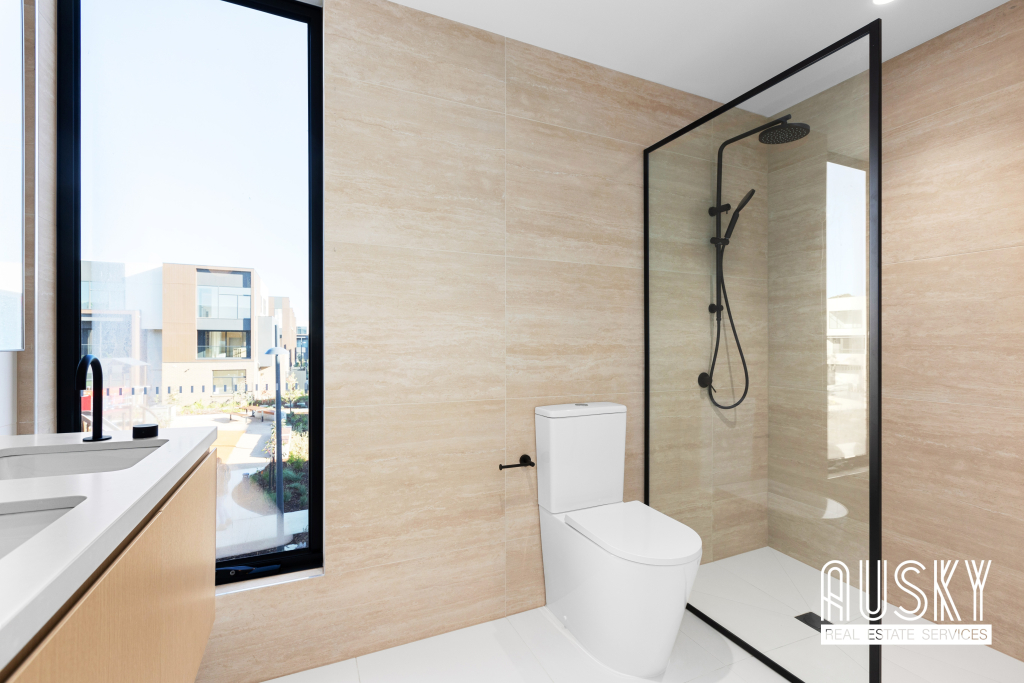
This light-filled 4-bedroom, 3-bathroom, 2-car space residence offers exceptional comfort, style, and functionality—perfect for families seeking premium suburban living.
Key Features:
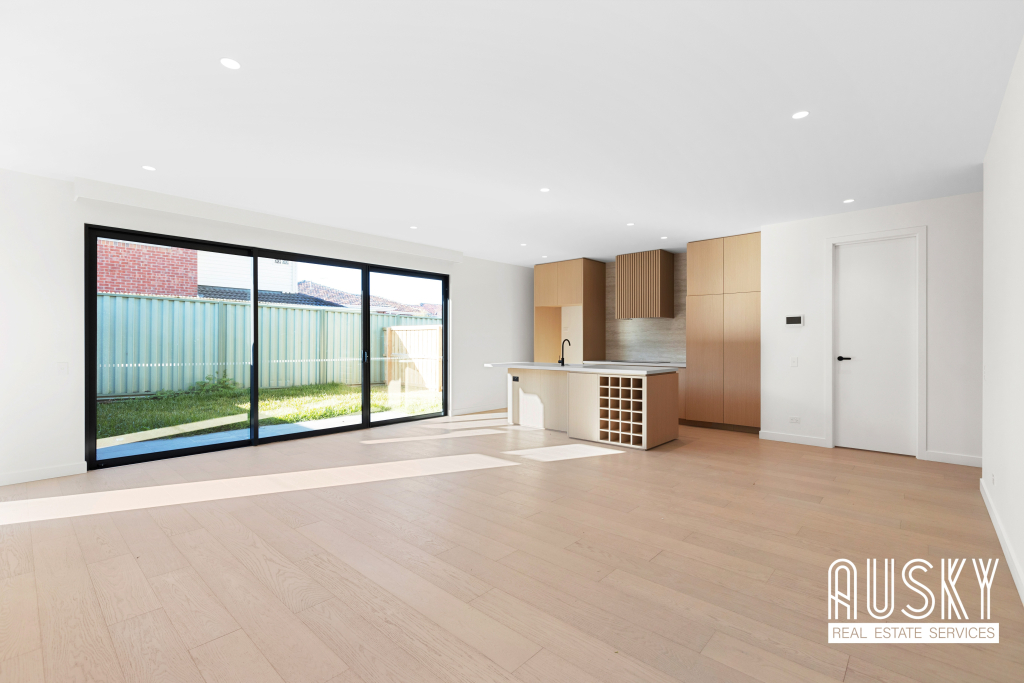
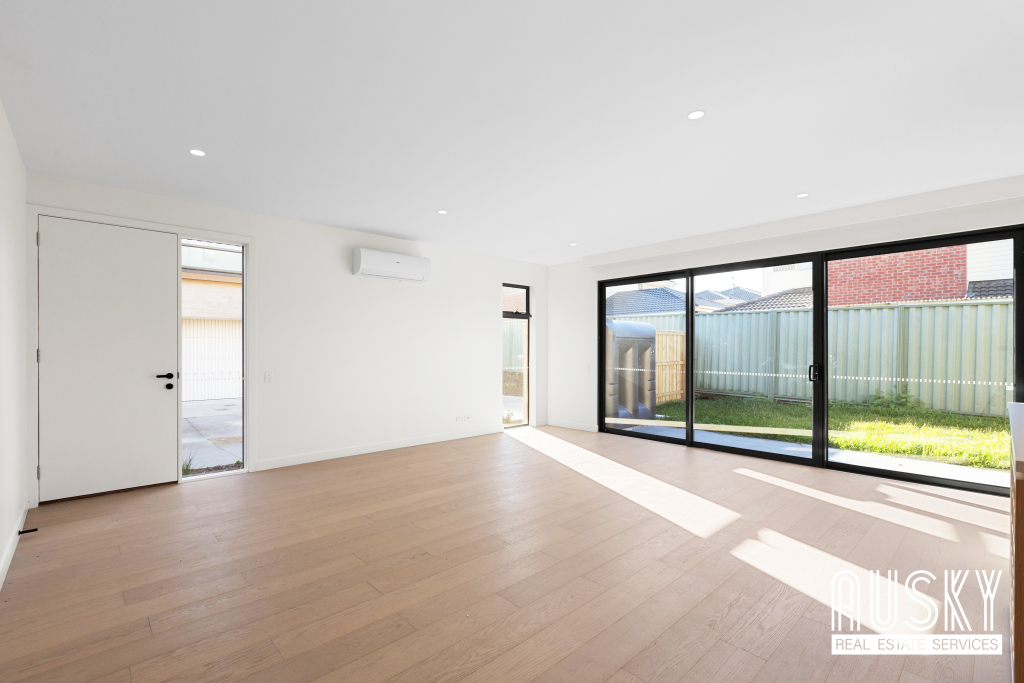
Spacious two-level layout with generous indoor and outdoor living zones
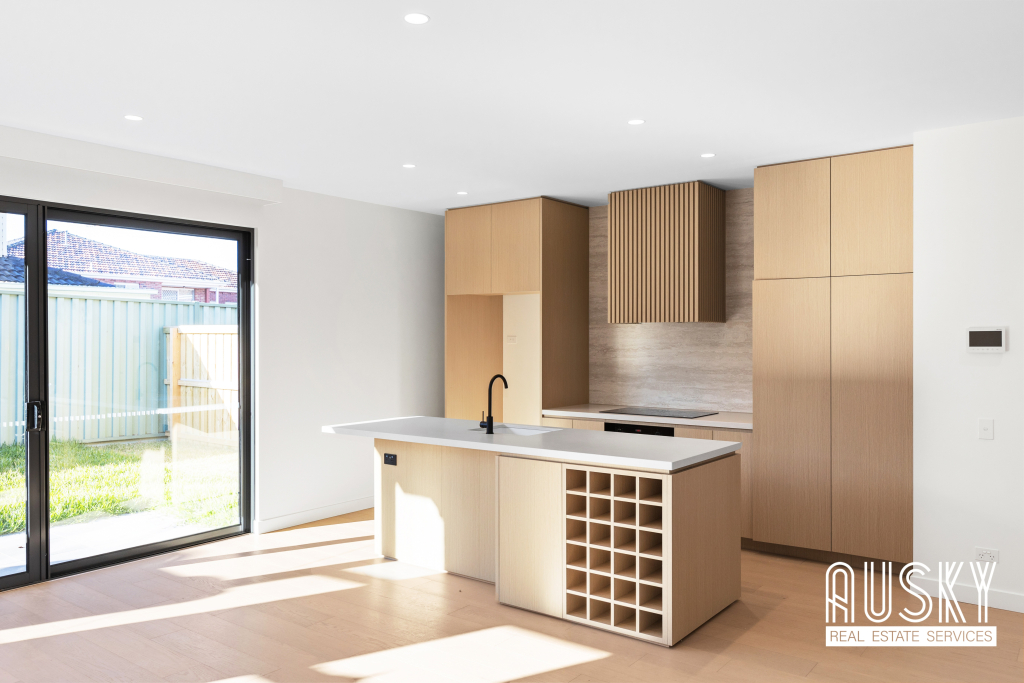
Gourmet kitchen with premium European appliances and ample storage
Warm wooden flooring throughout the main living areas for easy maintenance
Plush wool carpets in all bedrooms for year-round comfort
Brand-new condition offering a fresh, pristine lifestyle
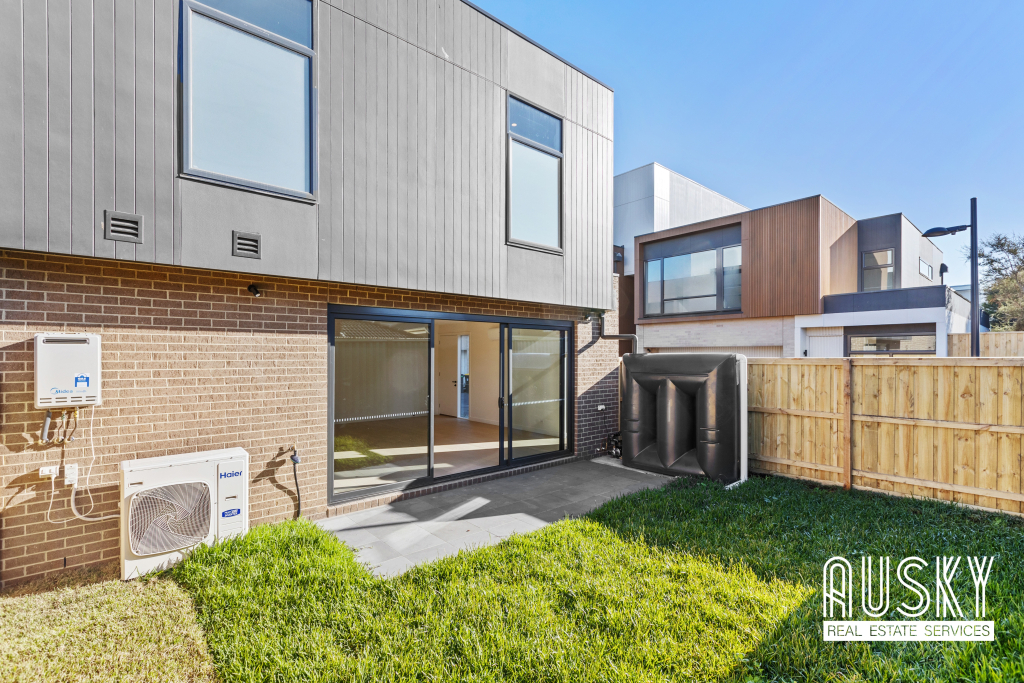
Large backyard, perfect for family gatherings or relaxing outdoors
Unmatched Location:
2-minute drive to the M1 freeway for fast city access
Bus stop right outside with direct route to Glen Waverley Shopping Centre
5-minute walk to Brandon Park Shopping Centre for groceries, cafes, and services
7-minute drive to The Glen for premium retail and dining options
Peaceful & Family-Friendly Environment:
Positioned in a secure and well-maintained residential pocket
Surrounded by greenery and quality schools
Don’t miss this opportunity to move into a brand-new family home in one of Melbourne’s most sought-after suburbs. Contact us today to book your inspection!
📢 Ready to Apply?
Click the button below to submit your application:
Or click here:
Apply via RealEstate.com.au
.apply-title-a1b2c3d4 {
text-align: center;
font-size: 26px;
color: #002366;
font-weight: bold;
margin: 40px 0 10px 0;
}
.apply-description-a1b2c3d4 {
text-align: center;
font-size: 18px;
color: #444;
margin-bottom: 25px;
line-height: 1.5;
}
.apply-button-container-a1b2c3d4 {
text-align: center;
margin-top: 25px;
}
.apply-button-a1b2c3d4 {
display: inline-block;
padding: 18px 40px;
font-size: 20px;
font-weight: bold;
color: white;
background: linear-gradient(90deg, #002366 0%, #004aad 100%);
border-radius: 10px;
text-decoration: none;
box-shadow: 5px 5px 15px rgba(0,0,0,0.2);
transition: all 0.3s ease-in-out;
border: none;
}
.apply-button-a1b2c3d4:hover {
background: linear-gradient(90deg, #004aad 0%, #002366 100%);
transform: scale(1.05);
box-shadow: 6px 6px 18px rgba(0,0,0,0.25);
}
.apply-alt-text-a1b2c3d4 {
text-align: center;
margin-top: 25px;
font-size: 17px;
color: #444;
}
.apply-link-a1b2c3d4 {
color: #002366;
font-weight: bold;
text-decoration: underline;
transition: color 0.3s ease-in-out;
}
.apply-link-a1b2c3d4:hover {
color: #004aad;
}
Property features
- Air conditioning
- Alarm System
- Broadband
- Courtyard
- Dishwasher
- Garage spaces: 2