
Exquisite Family Living at Truganina
13 LEGACY DRIVE, TRUGANINA
Nestled in the heart of Truganina, this stunning four-bedroom residence offers the epitome of contemporary family living.
Boasting a harmonious blend of style, comfort, and functionality.
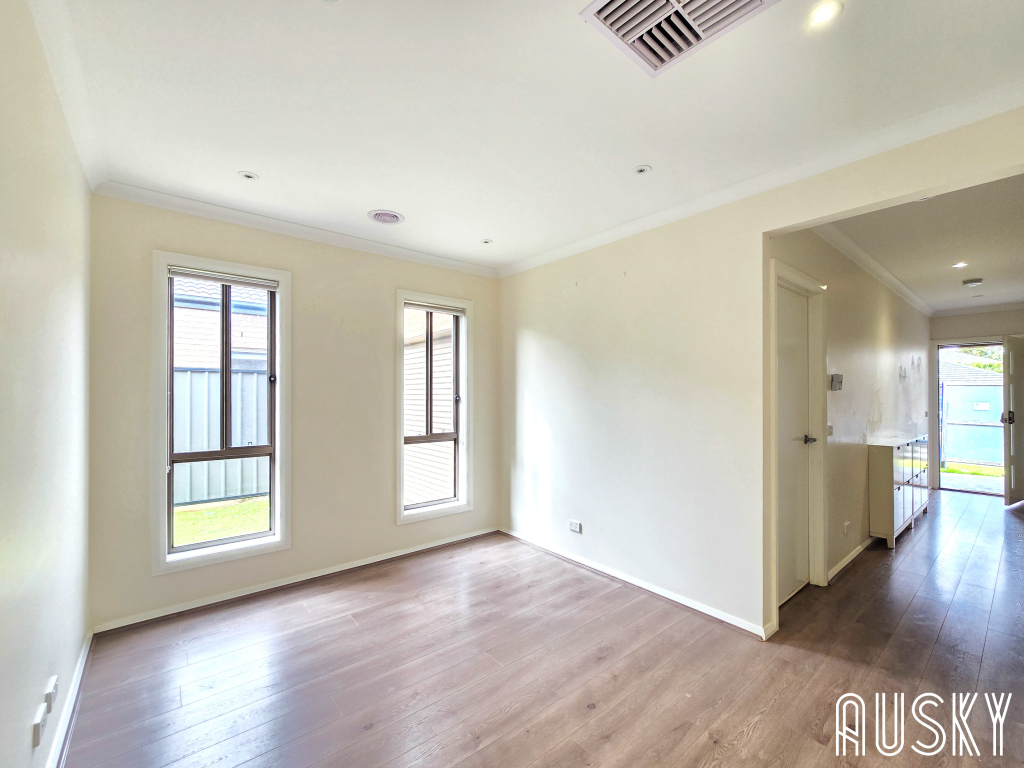
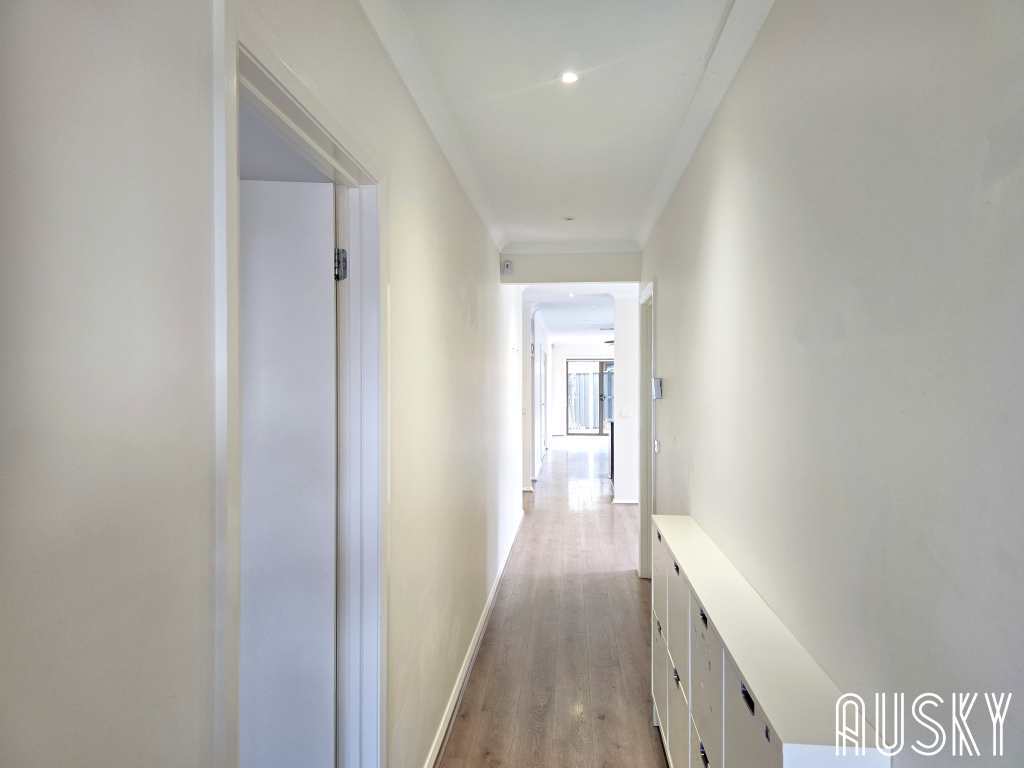
Upon entry, you are greeted by a spacious and light-filled living area, adorned with tasteful finishes and flooded with natural light.
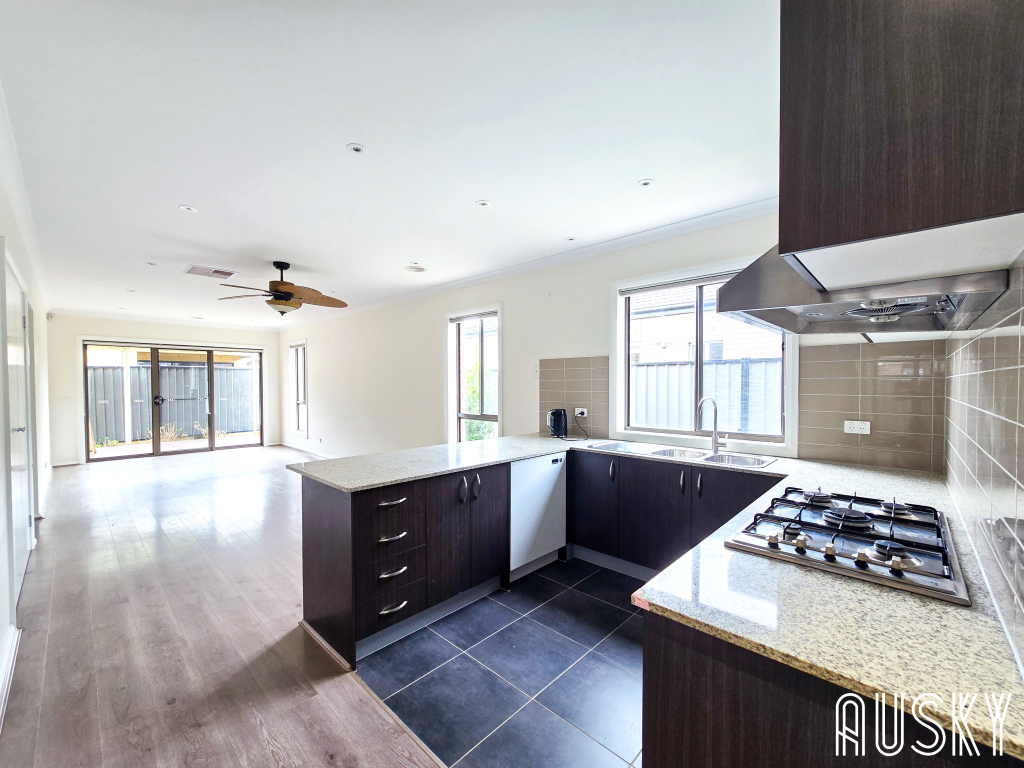
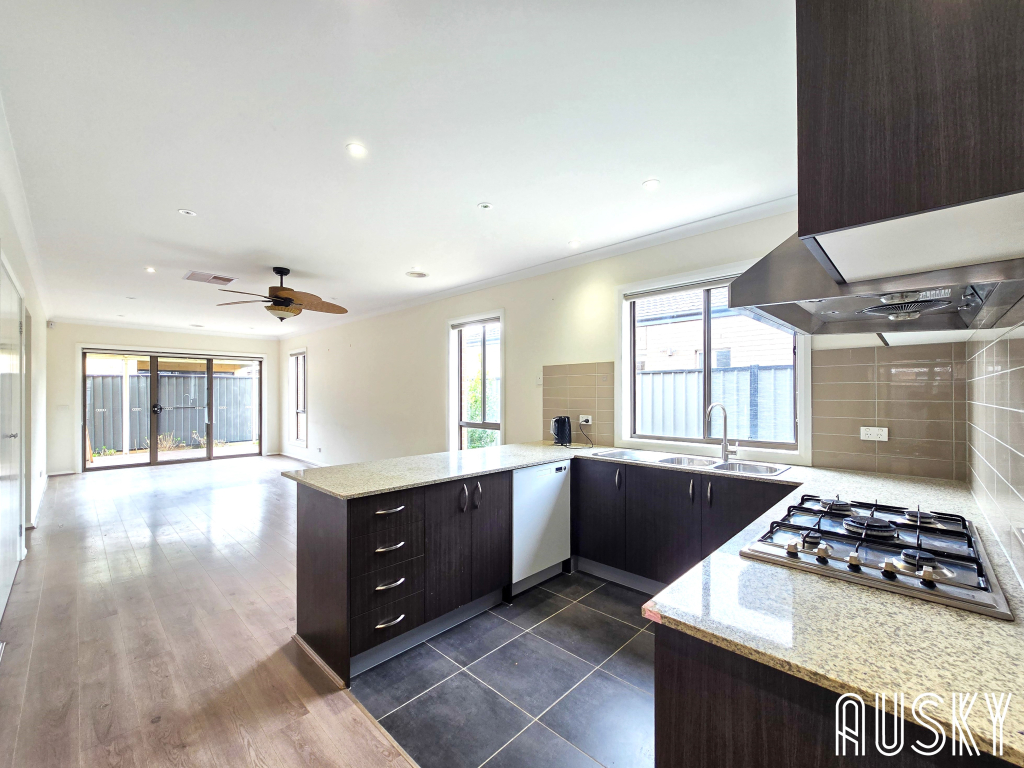
The open-plan design seamlessly connects the living, dining, and kitchen areas, providing the perfect space for both intimate family gatherings and entertaining guests.
The gourmet kitchen is a chef’s dream, featuring sleek cabinetry, premium stainless steel appliances. this kitchen is sure to inspire your culinary creativity.
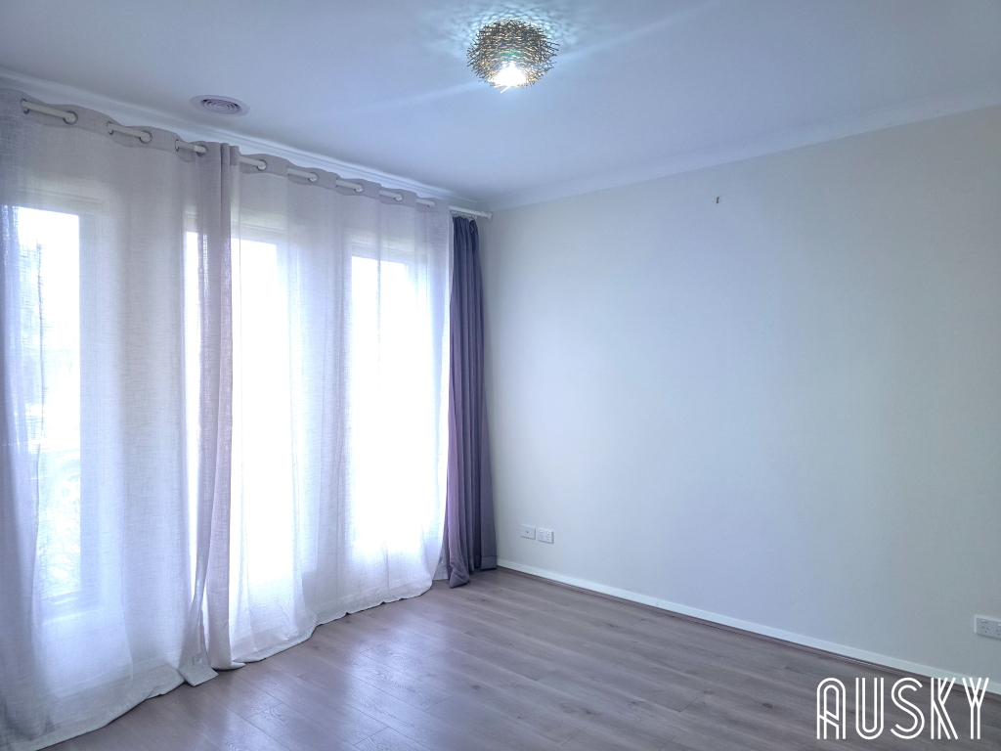
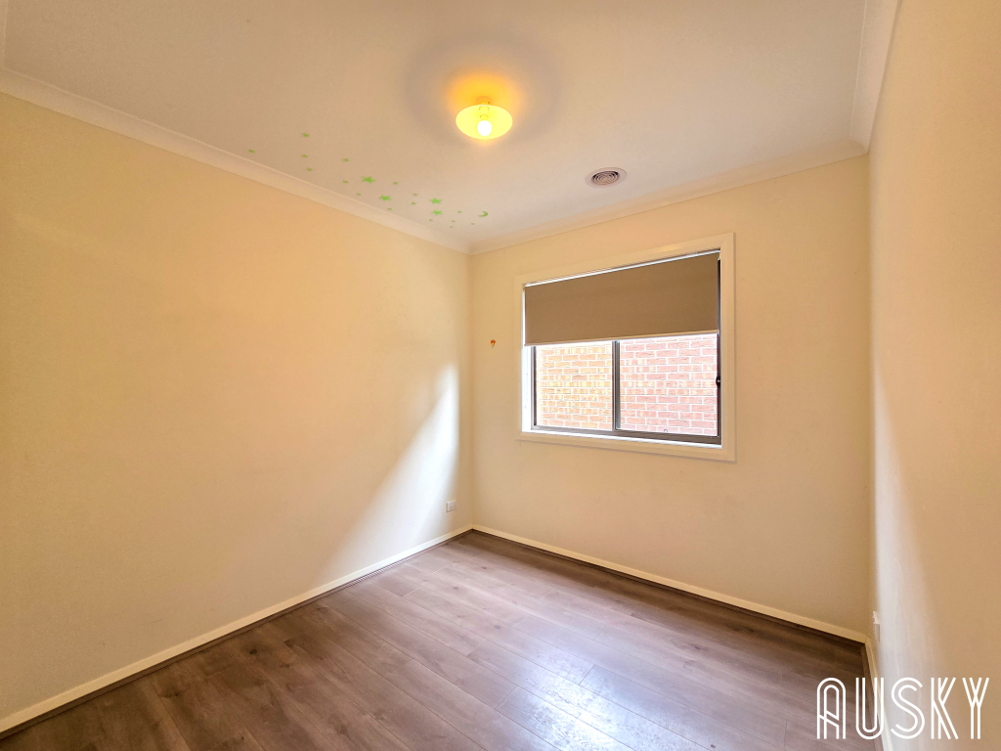
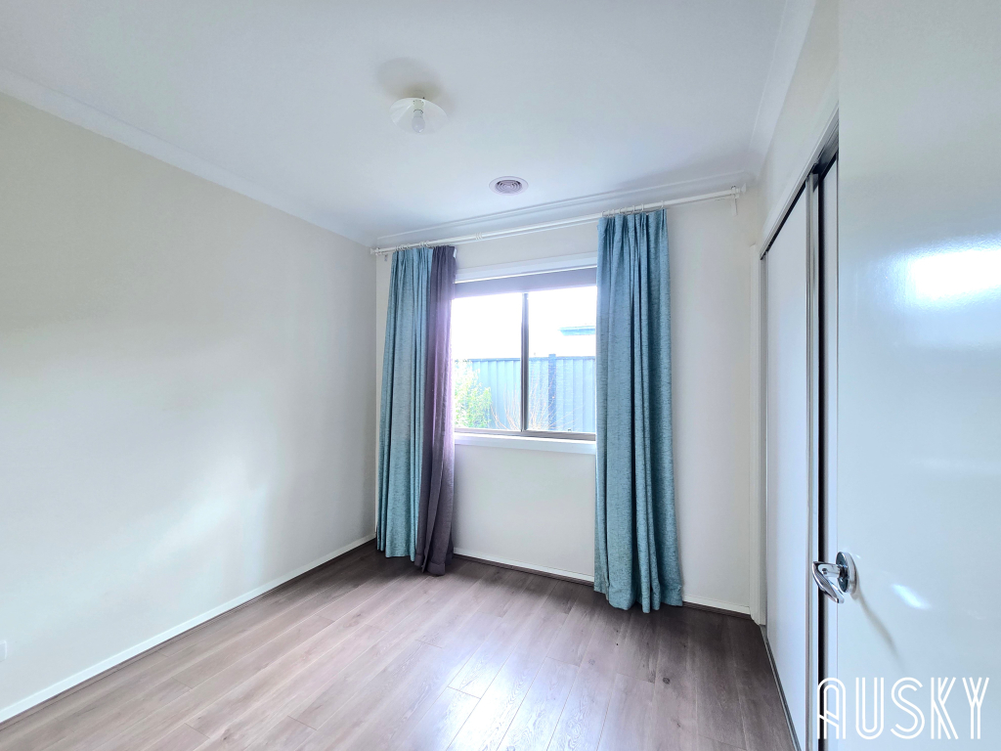
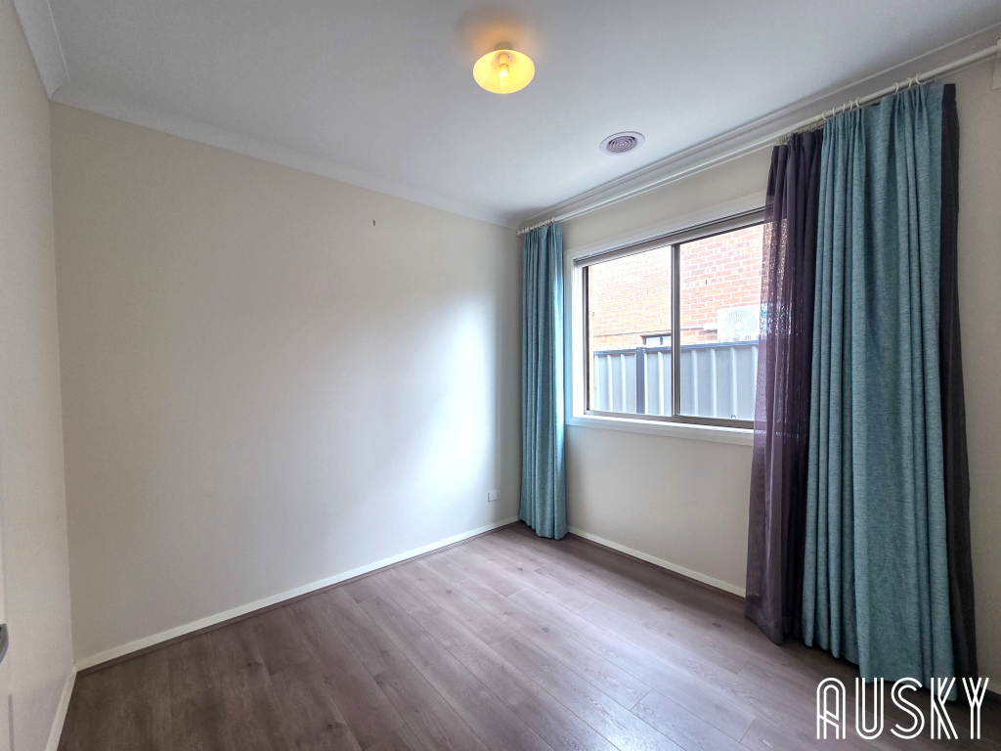
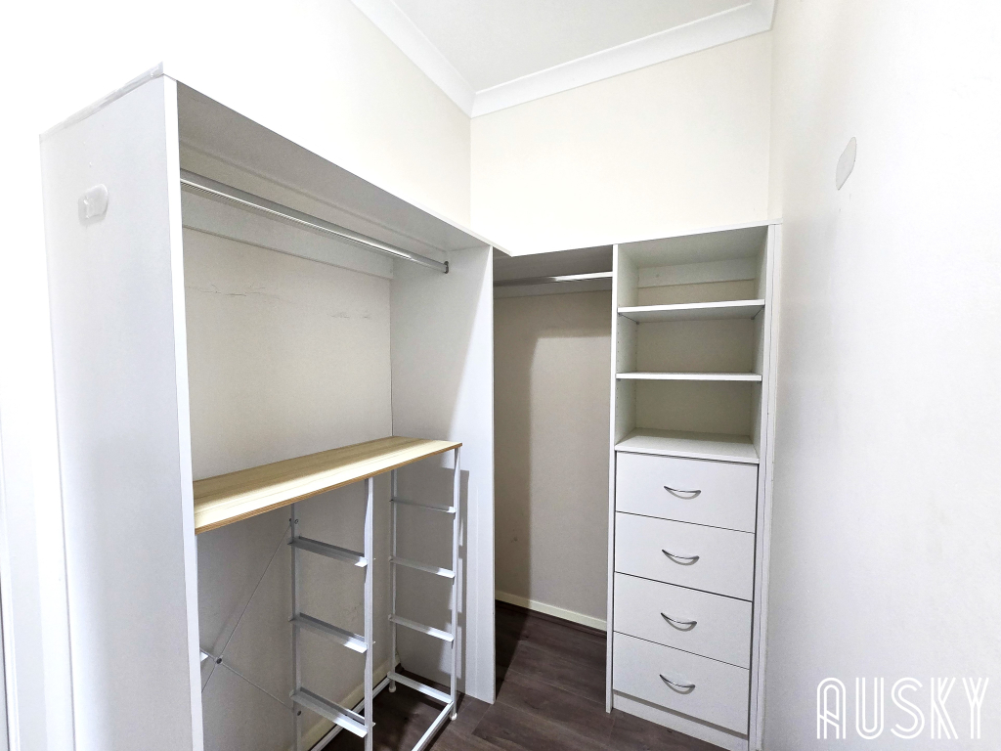
Generously sized bedrooms, each offering built-in robes, Located in close proximity to local schools, parks, shopping precincts, and public transport options.
Don’t miss your opportunity to secure this exquisite family home in one of Truganina’s most sought-after locations.
📢 Ready to Apply?
Click the button below to submit your application:
Or click here:
Apply via RealEstate.com.au
.apply-title-a1b2c3d4 {
text-align: center;
font-size: 26px;
color: #002366;
font-weight: bold;
margin: 40px 0 10px 0;
}
.apply-description-a1b2c3d4 {
text-align: center;
font-size: 18px;
color: #444;
margin-bottom: 25px;
line-height: 1.5;
}
.apply-button-container-a1b2c3d4 {
text-align: center;
margin-top: 25px;
}
.apply-button-a1b2c3d4 {
display: inline-block;
padding: 18px 40px;
font-size: 20px;
font-weight: bold;
color: white;
background: linear-gradient(90deg, #002366 0%, #004aad 100%);
border-radius: 10px;
text-decoration: none;
box-shadow: 5px 5px 15px rgba(0,0,0,0.2);
transition: all 0.3s ease-in-out;
border: none;
}
.apply-button-a1b2c3d4:hover {
background: linear-gradient(90deg, #004aad 0%, #002366 100%);
transform: scale(1.05);
box-shadow: 6px 6px 18px rgba(0,0,0,0.25);
}
.apply-alt-text-a1b2c3d4 {
text-align: center;
margin-top: 25px;
font-size: 17px;
color: #444;
}
.apply-link-a1b2c3d4 {
color: #002366;
font-weight: bold;
text-decoration: underline;
transition: color 0.3s ease-in-out;
}
.apply-link-a1b2c3d4:hover {
color: #004aad;
}
Property features
- Built-in wardrobes
- Dishwasher
- Garage spaces: 2
- Remote garage