
2 Bedrooms 2 Bathrooms apartment with Great Views from level 29 in Southbank
2908/45 CLARKE STREET, SOUTHBANK
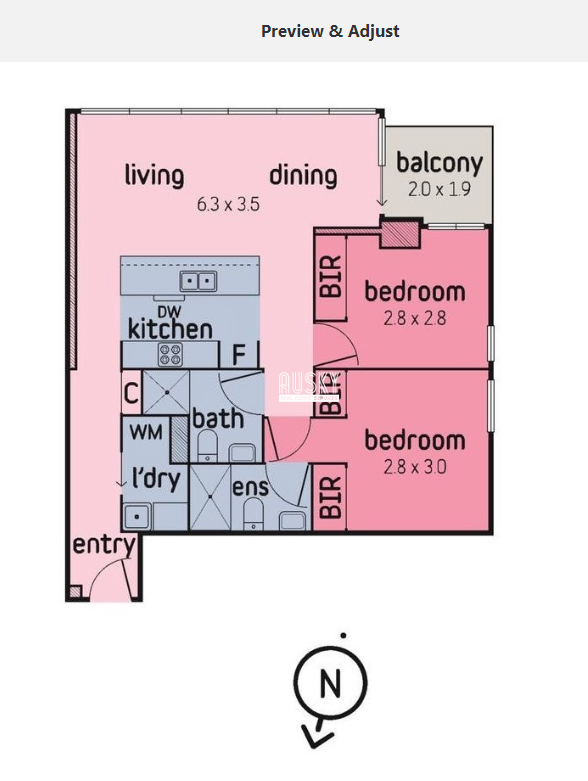
Modern and stylish best describes this 2 bedroom / 2 bath apartment.
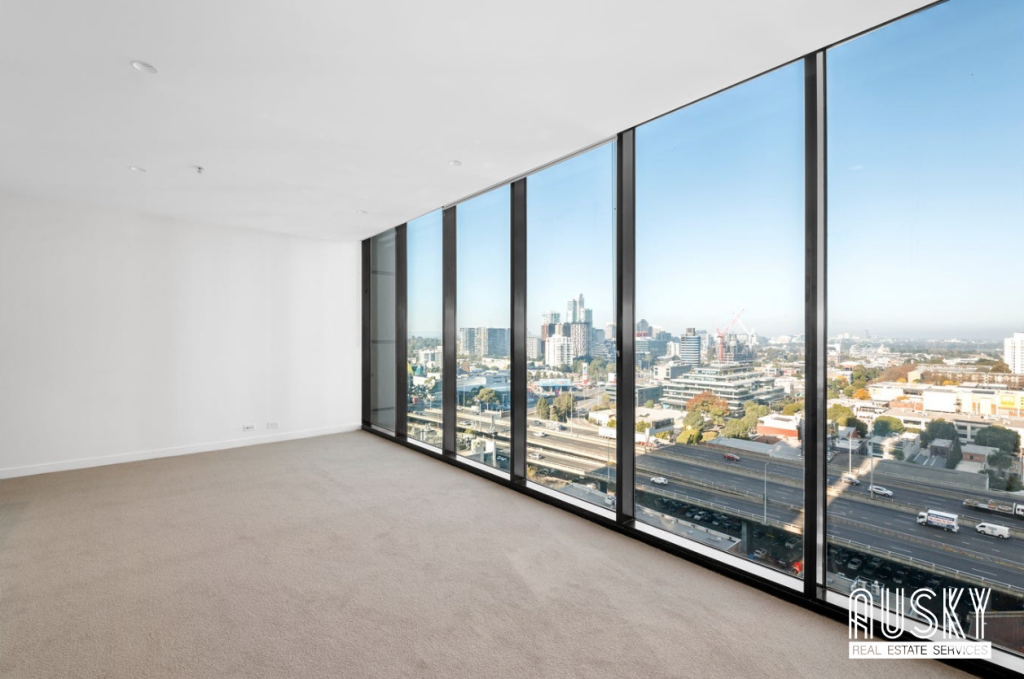
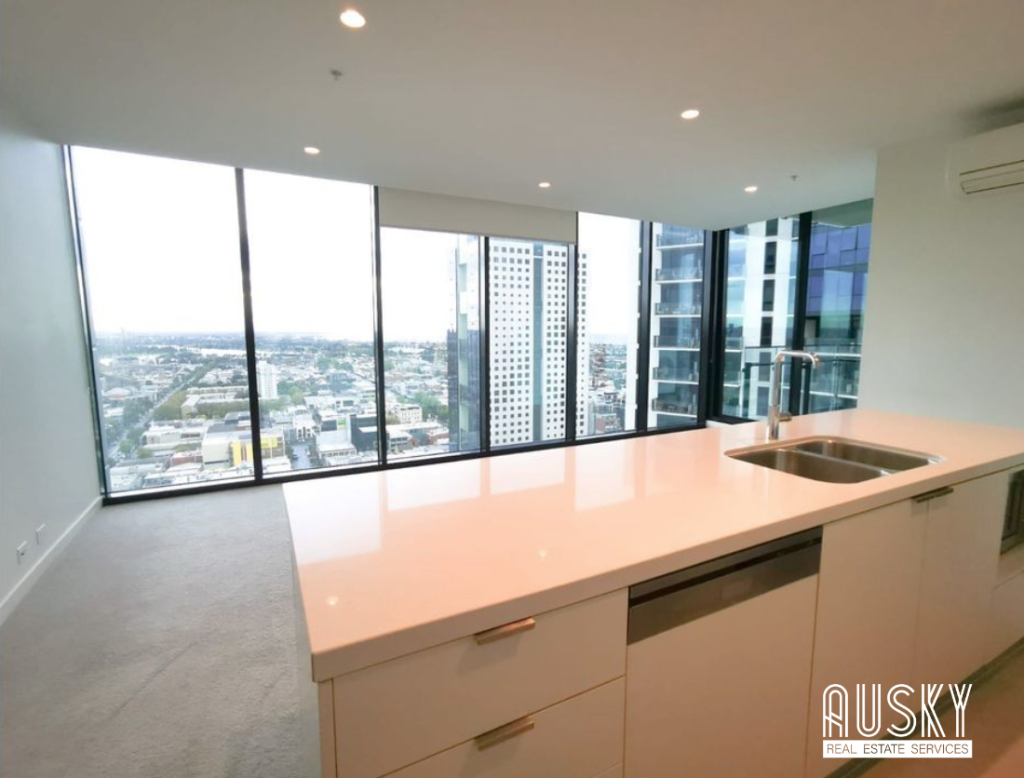
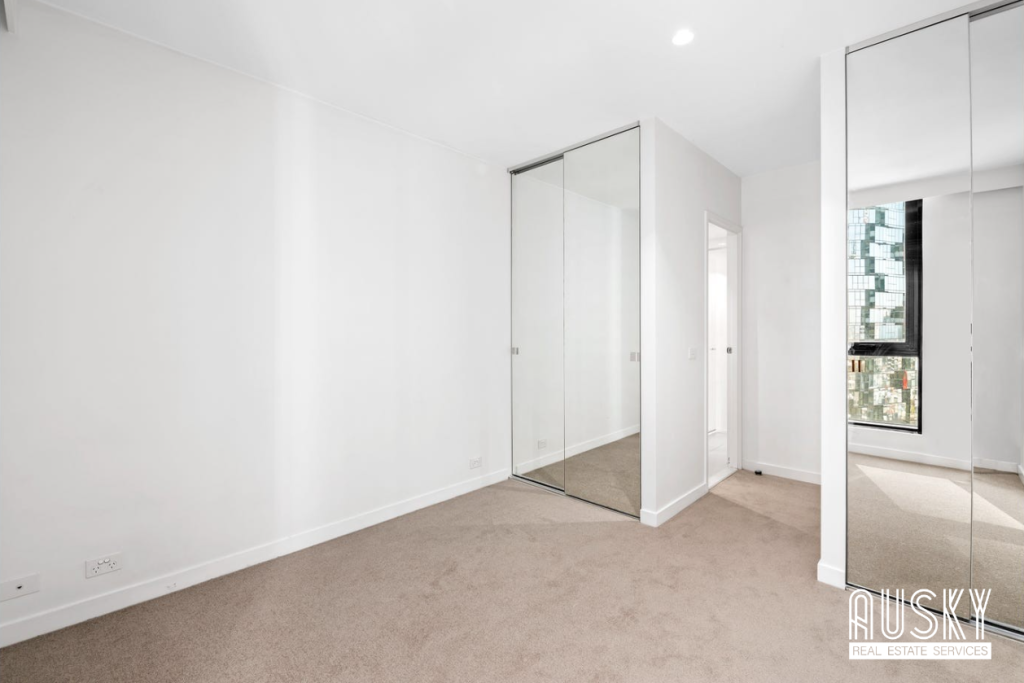
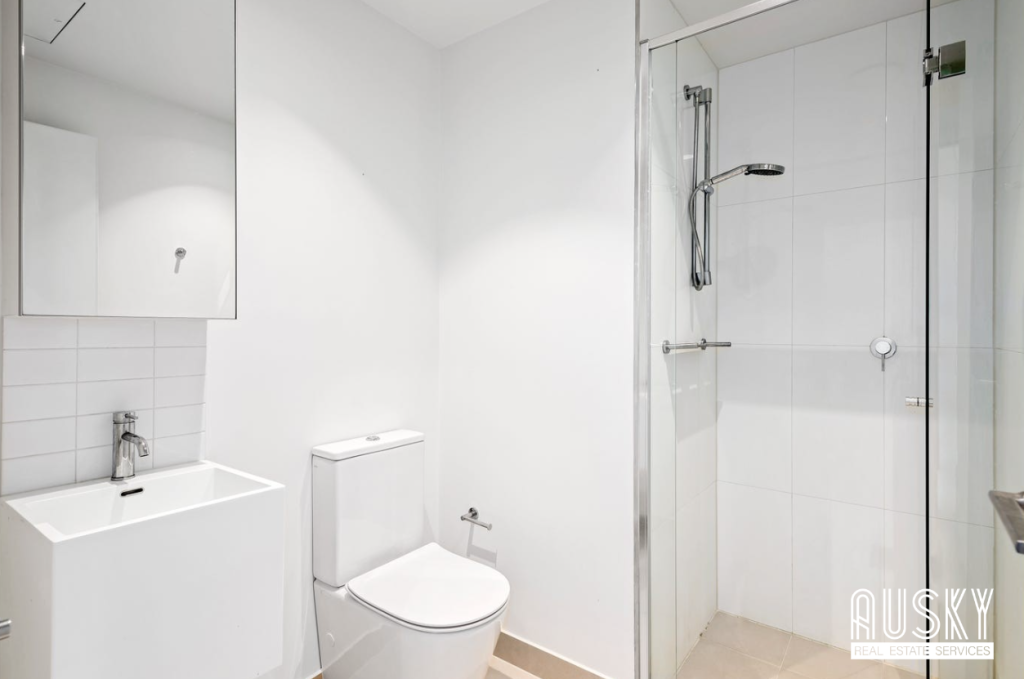
Featuring top quality fixtures and finishes, built-in robes, ensuite 29 floors up with stunning views of Port Phillip Bay and the Melbourne CBD, this apartment will suit those looking for style and convenience on the doorstep of the city. Modern and stylish best describes this 2 bedroom / 2 bath apartment with the main living areas flooded with natural light.
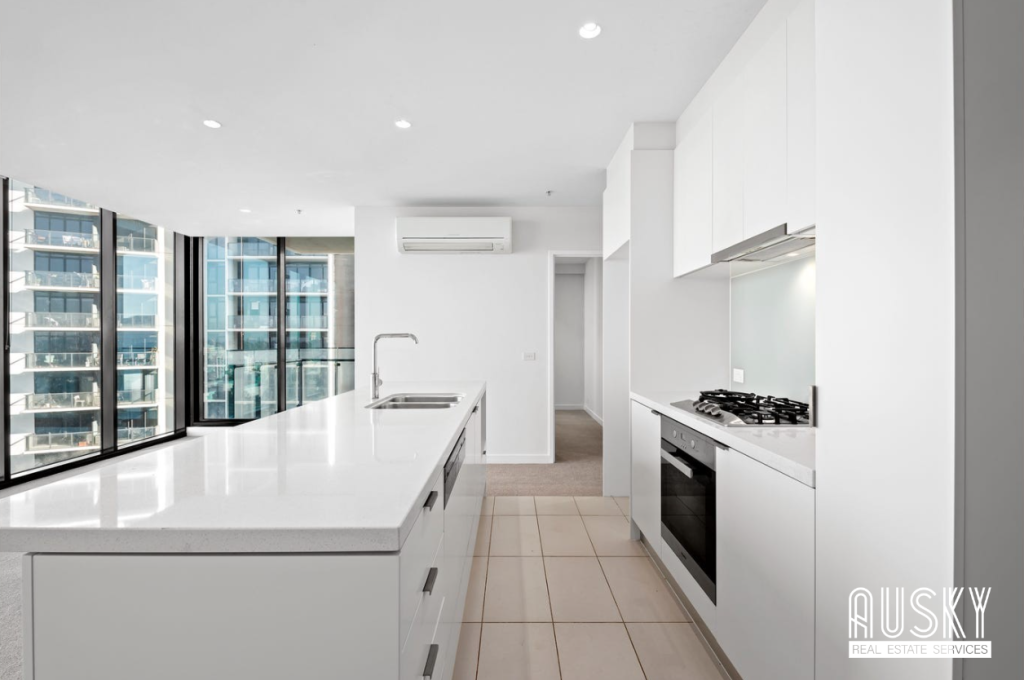
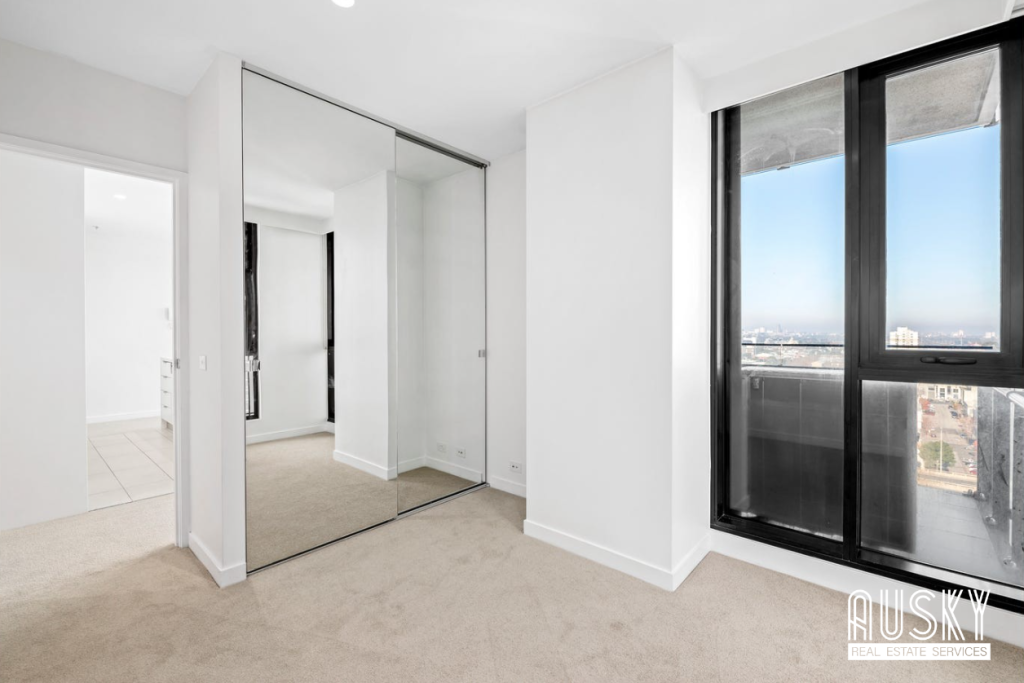
This apartment in ‘The Platinum’ features an open plan kitchen with Miele kitchen appliances, dishwasher and air-conditioned living with floor to ceiling windows, that allows you to see amazing views of the bay & both bedrooms are of good size and include built-in robes, sparkling bathroom, concealed laundry.
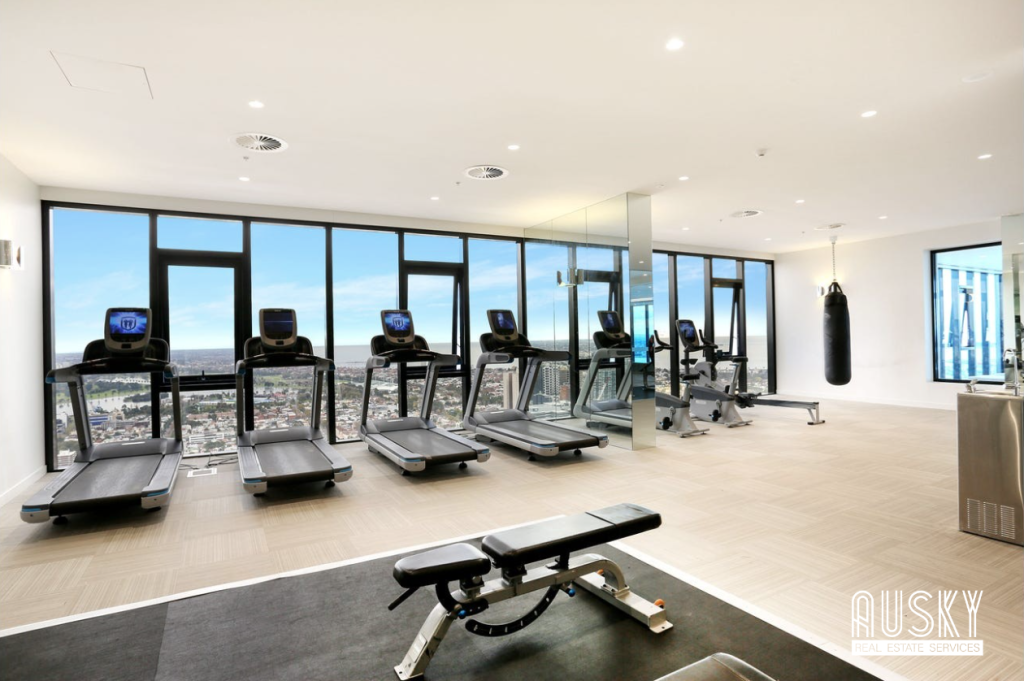
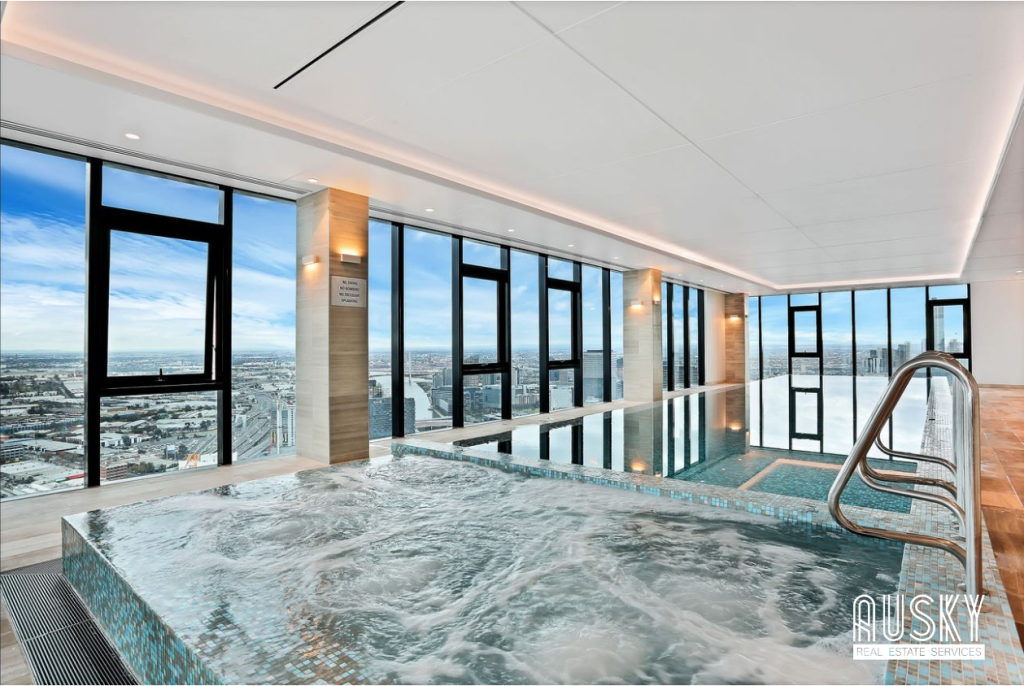
The building amenities include a 24-hour concierge, spa, gym, sauna, sky lounge and the highest indoor pool in Melbourne.
Situated in the very exciting Southbank area with Woolworths Metro open on the ground level of the building, just minutes away from Crown Entertainment Complex, South Melbourne Market, Art Precinct and CBD Melbourne.
We strongly encourage everyone to watch the walkthrough video tour provided before proceeding to ensure the property is suitable to your needs.
Contact our team for booking private inspections!
📢 Ready to Apply?
Click the button below to submit your application:
Or click here:
Apply via RealEstate.com.au
.apply-title-a1b2c3d4 {
text-align: center;
font-size: 26px;
color: #002366;
font-weight: bold;
margin: 40px 0 10px 0;
}
.apply-description-a1b2c3d4 {
text-align: center;
font-size: 18px;
color: #444;
margin-bottom: 25px;
line-height: 1.5;
}
.apply-button-container-a1b2c3d4 {
text-align: center;
margin-top: 25px;
}
.apply-button-a1b2c3d4 {
display: inline-block;
padding: 18px 40px;
font-size: 20px;
font-weight: bold;
color: white;
background: linear-gradient(90deg, #002366 0%, #004aad 100%);
border-radius: 10px;
text-decoration: none;
box-shadow: 5px 5px 15px rgba(0,0,0,0.2);
transition: all 0.3s ease-in-out;
border: none;
}
.apply-button-a1b2c3d4:hover {
background: linear-gradient(90deg, #004aad 0%, #002366 100%);
transform: scale(1.05);
box-shadow: 6px 6px 18px rgba(0,0,0,0.25);
}
.apply-alt-text-a1b2c3d4 {
text-align: center;
margin-top: 25px;
font-size: 17px;
color: #444;
}
.apply-link-a1b2c3d4 {
color: #002366;
font-weight: bold;
text-decoration: underline;
transition: color 0.3s ease-in-out;
}
.apply-link-a1b2c3d4:hover {
color: #004aad;
}
Property features
- Balcony
- Built-in wardrobes
- Dishwasher
- Gym
- Split-system air con