
Family-Sized Corner Site in the Balwyn High Zone
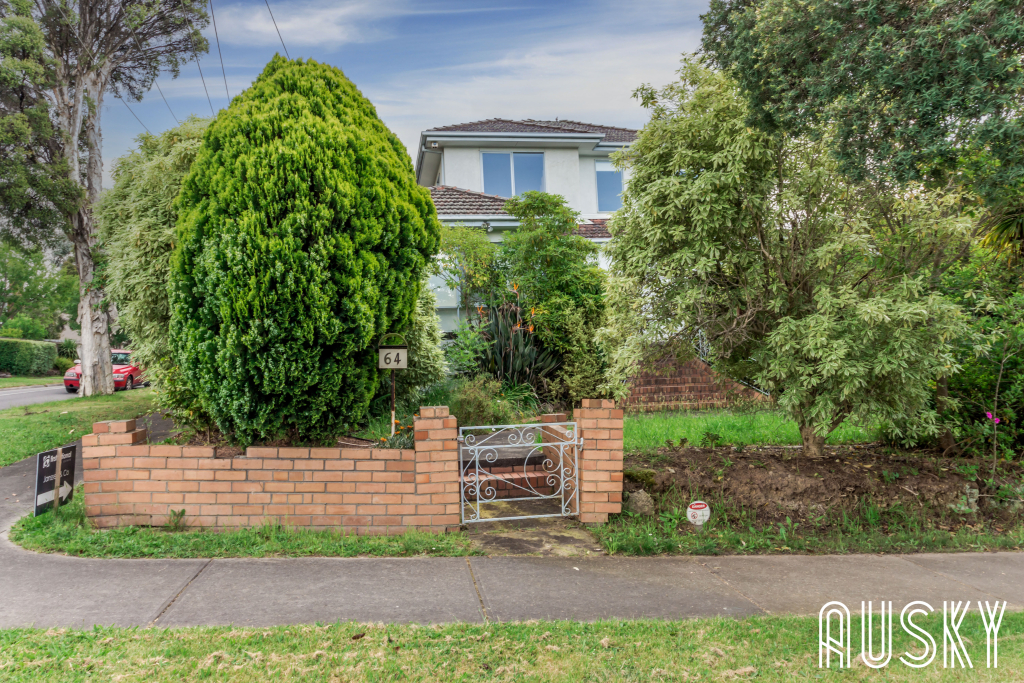
64 GREYTHORN ROAD, BALWYN NORTH
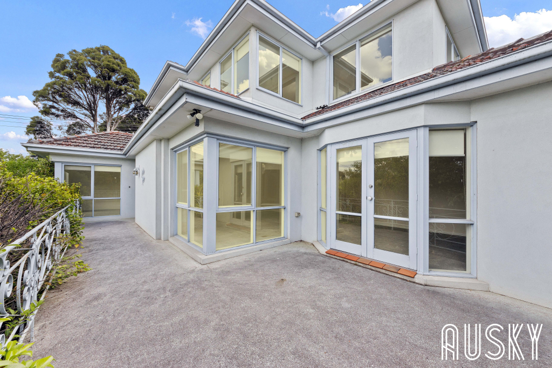
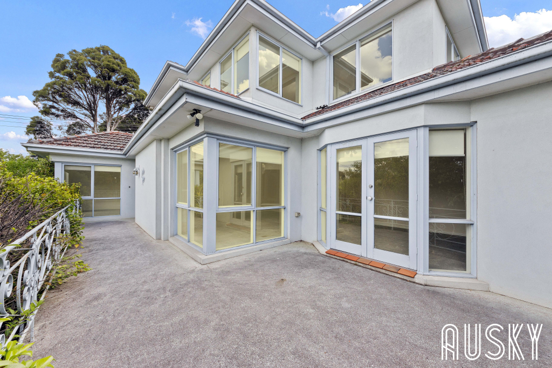
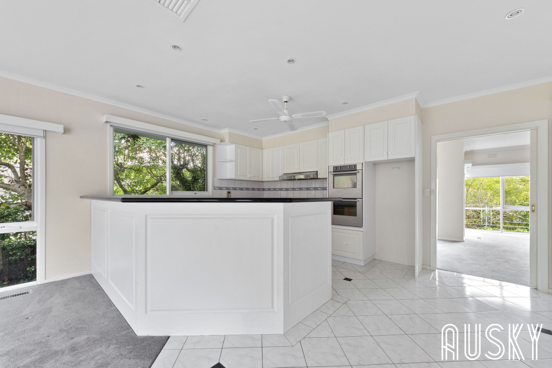
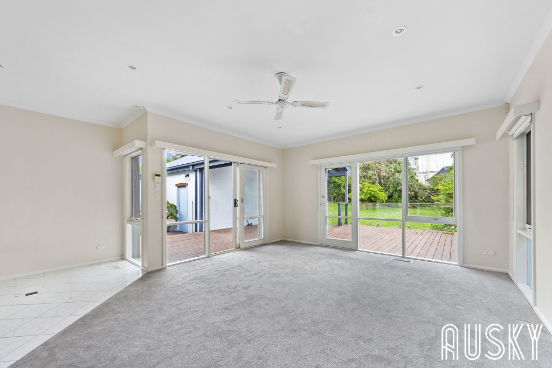
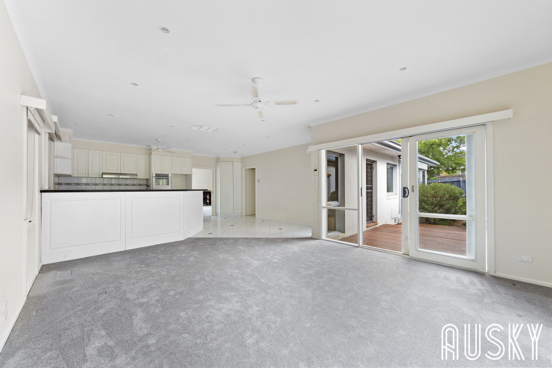
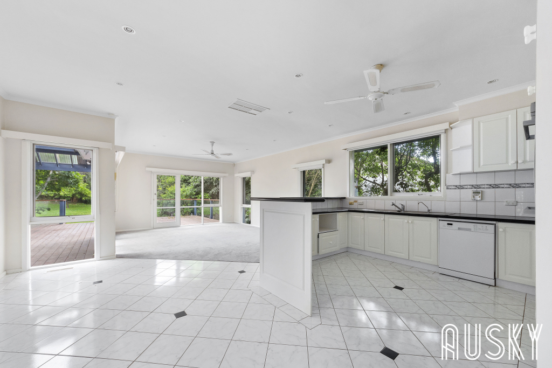
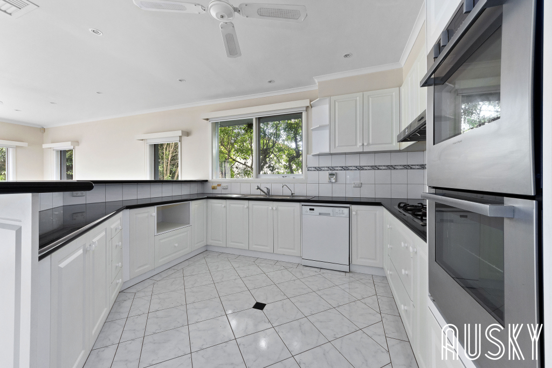
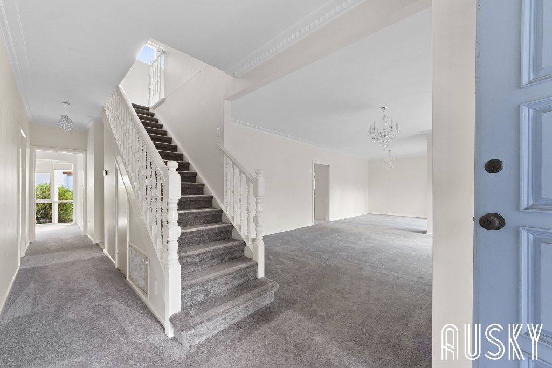
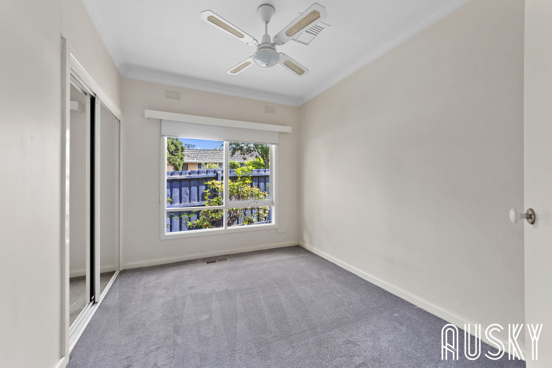
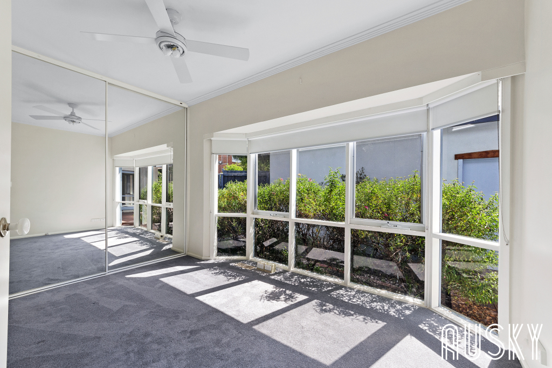
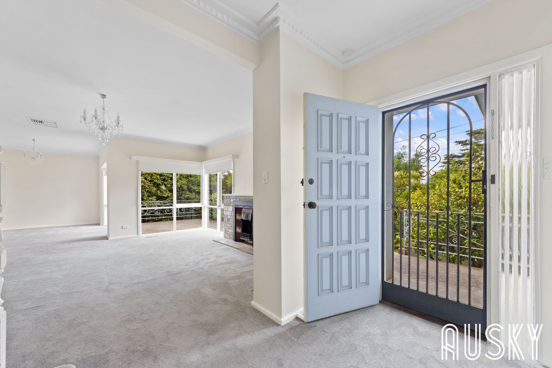
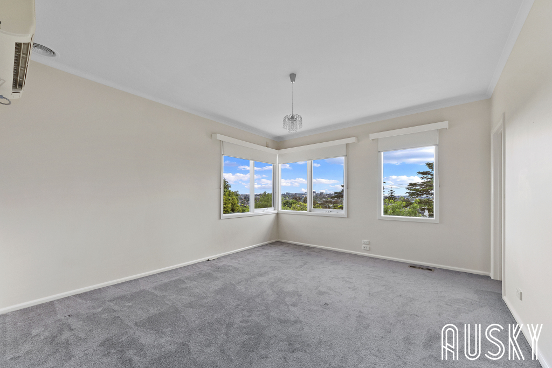
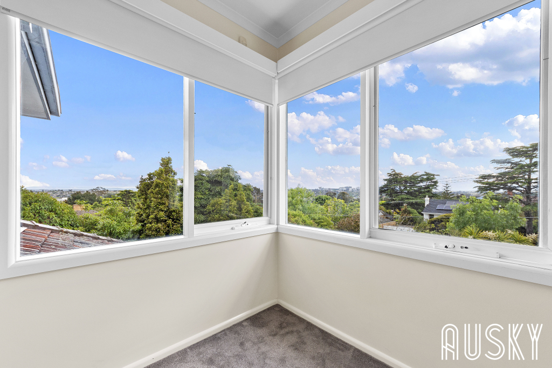
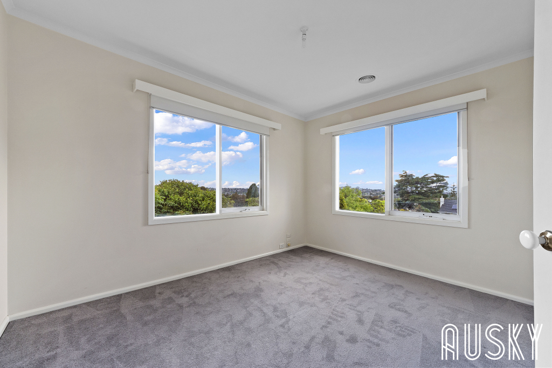
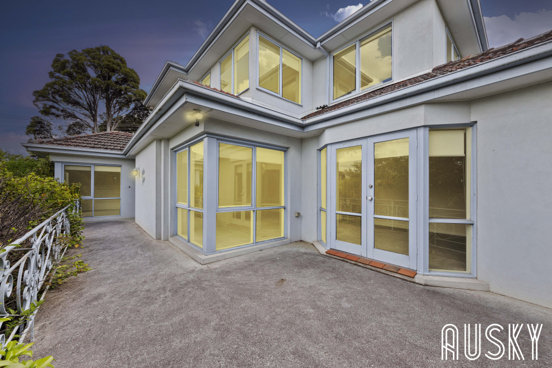
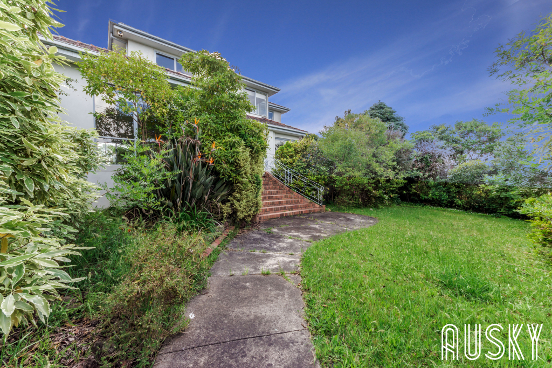
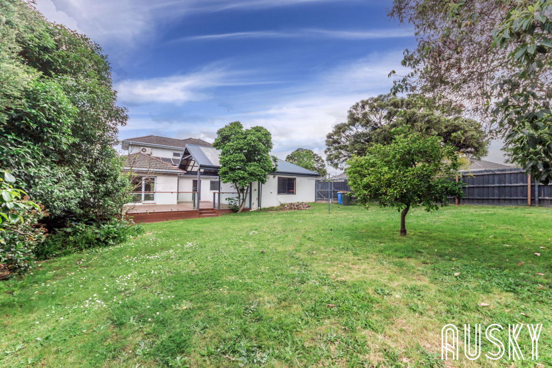
This beautifully maintained 5-bedroom plus study, 2-storey home offers generous space for modern family living and entertaining.
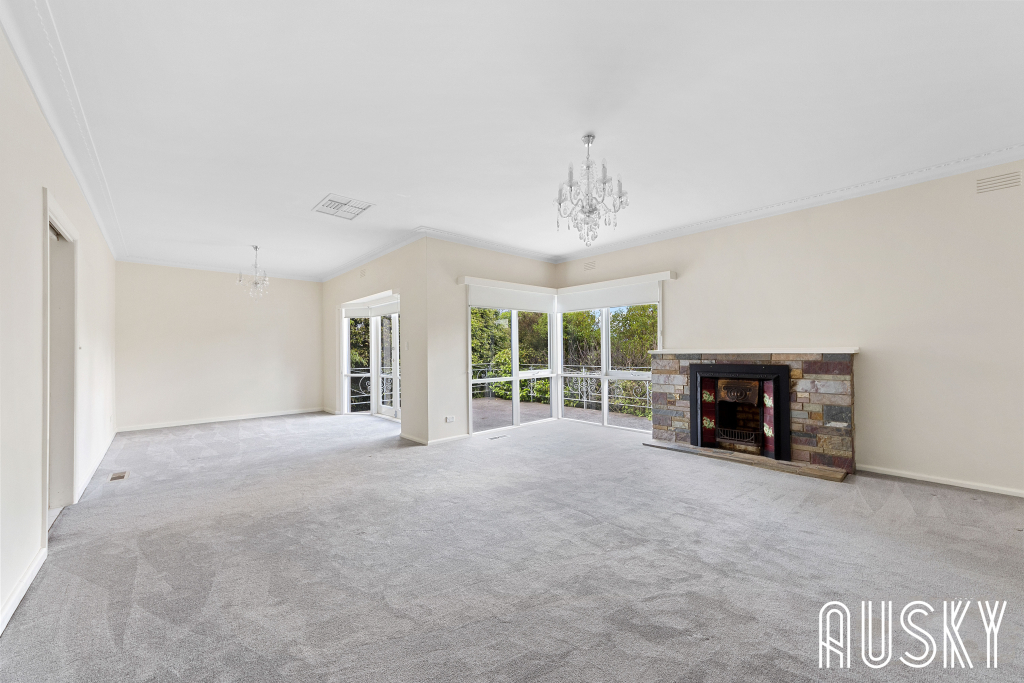
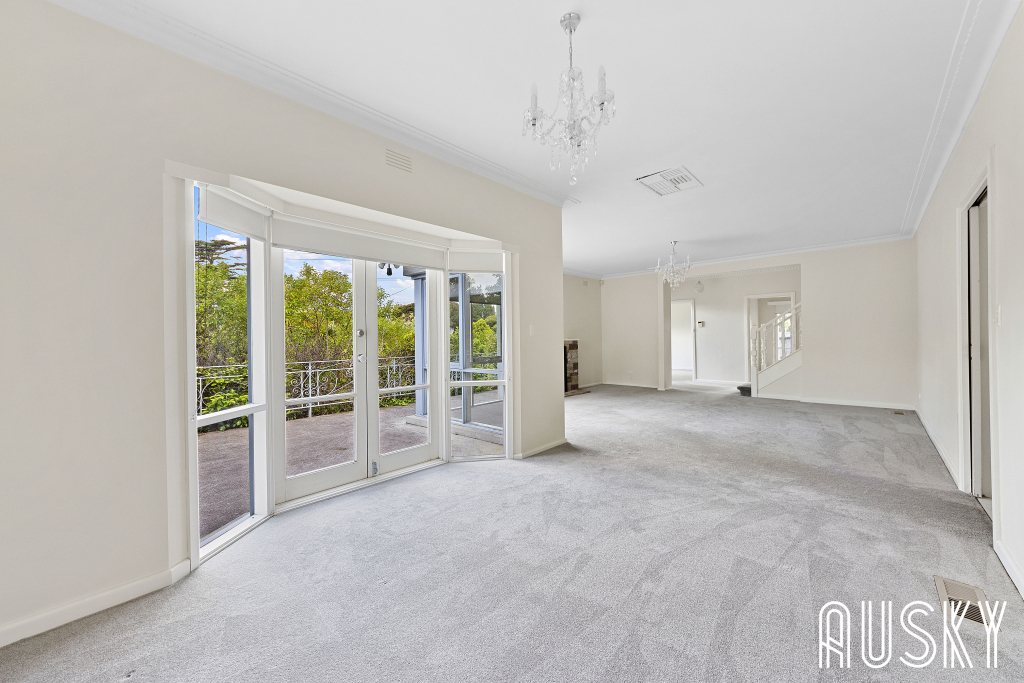
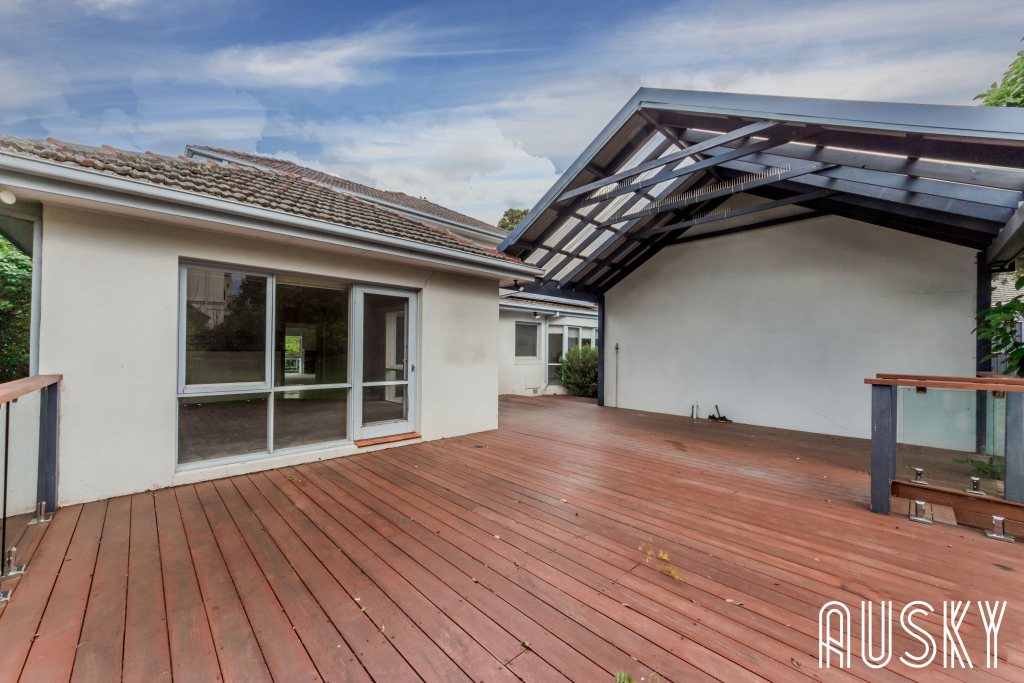
A light-filled living/dining area, stylish kitchen, and vast rear deck create the perfect setting for everyday comfort and alfresco gatherings.
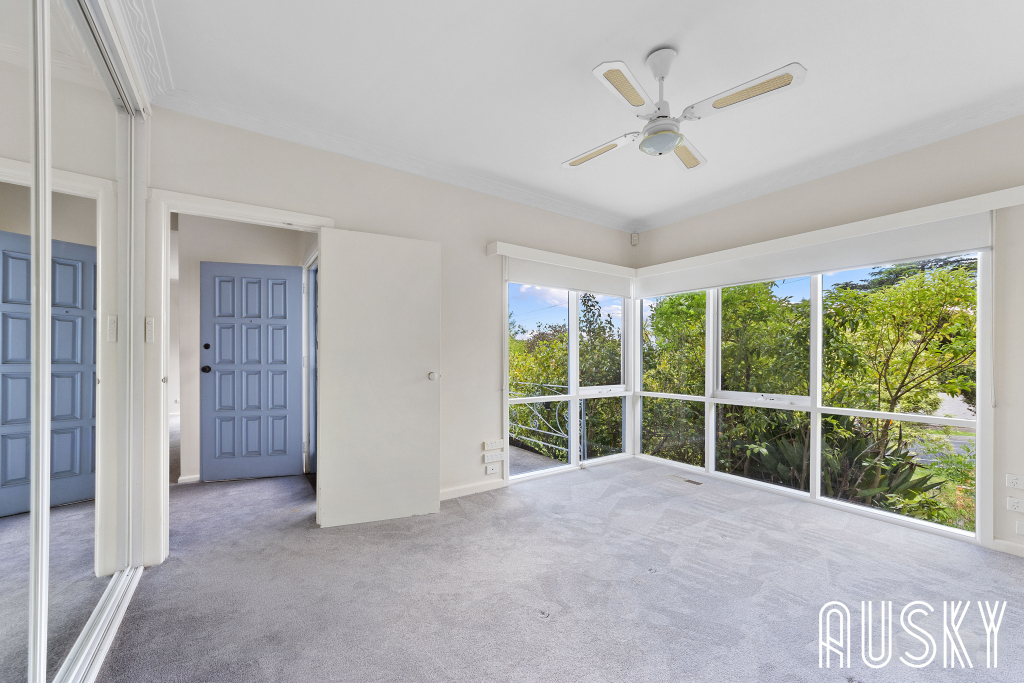
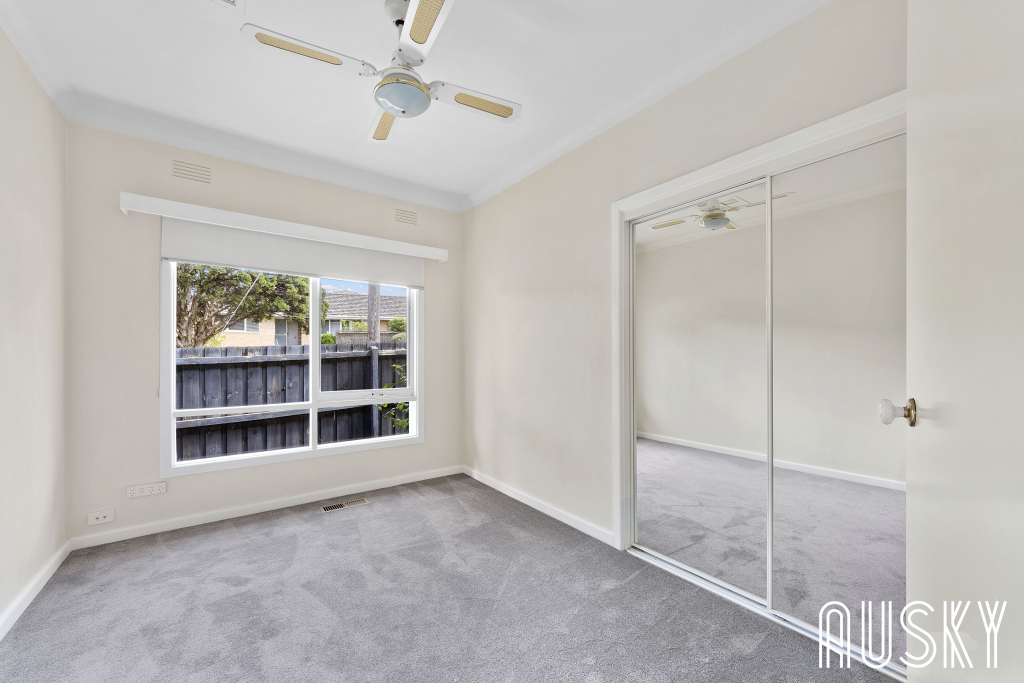
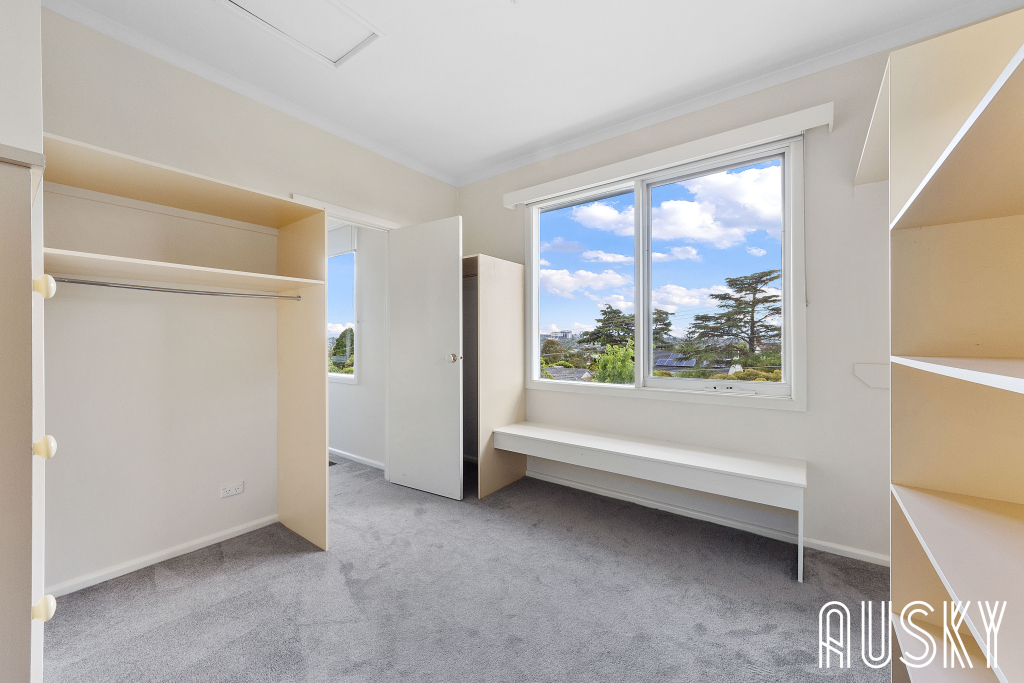
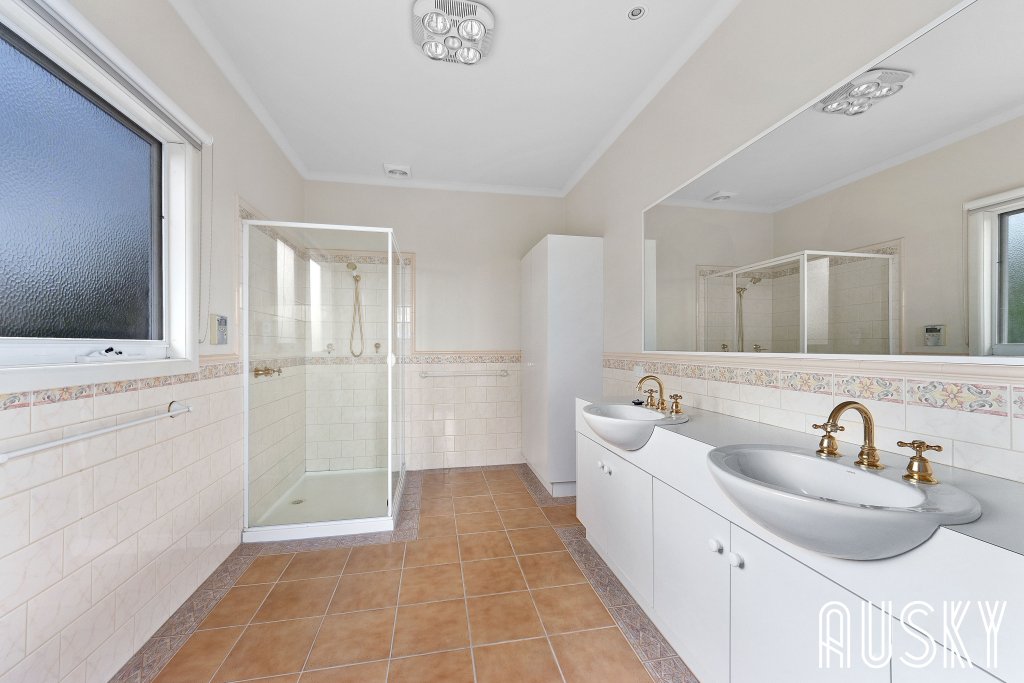
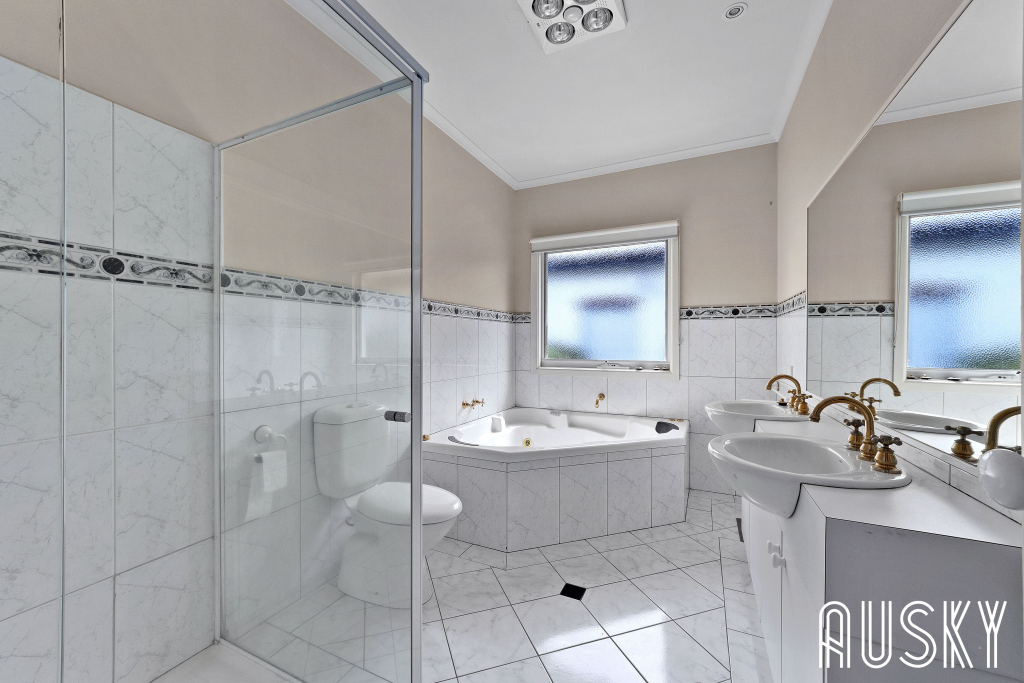
Bedrooms feature built-in robes and ceiling fans, while the deluxe bathroom includes a double vanity and one bathroom comes wih spa bath.
Conveniently located near quality schools, local shopping, Westfield Doncaster, Eastern Freeway, and transport links to the CBD.
A wonderful opportunity to make this exceptional residence your family home.
Don’t miss this opportunity to call it YOUR HOME!
📢 Ready to Apply?
Click the button below to submit your application:
Or click here:
Apply via RealEstate.com.au
.apply-title-a1b2c3d4 {
text-align: center;
font-size: 26px;
color: #002366;
font-weight: bold;
margin: 40px 0 10px 0;
}
.apply-description-a1b2c3d4 {
text-align: center;
font-size: 18px;
color: #444;
margin-bottom: 25px;
line-height: 1.5;
}
.apply-button-container-a1b2c3d4 {
text-align: center;
margin-top: 25px;
}
.apply-button-a1b2c3d4 {
display: inline-block;
padding: 18px 40px;
font-size: 20px;
font-weight: bold;
color: white;
background: linear-gradient(90deg, #002366 0%, #004aad 100%);
border-radius: 10px;
text-decoration: none;
box-shadow: 5px 5px 15px rgba(0,0,0,0.2);
transition: all 0.3s ease-in-out;
border: none;
}
.apply-button-a1b2c3d4:hover {
background: linear-gradient(90deg, #004aad 0%, #002366 100%);
transform: scale(1.05);
box-shadow: 6px 6px 18px rgba(0,0,0,0.25);
}
.apply-alt-text-a1b2c3d4 {
text-align: center;
margin-top: 25px;
font-size: 17px;
color: #444;
}
.apply-link-a1b2c3d4 {
color: #002366;
font-weight: bold;
text-decoration: underline;
transition: color 0.3s ease-in-out;
}
.apply-link-a1b2c3d4:hover {
color: #004aad;
}
Property features
- Built-in wardrobes
- Deck
- Dishwasher
- Ducted heating
- Evaporative cooling
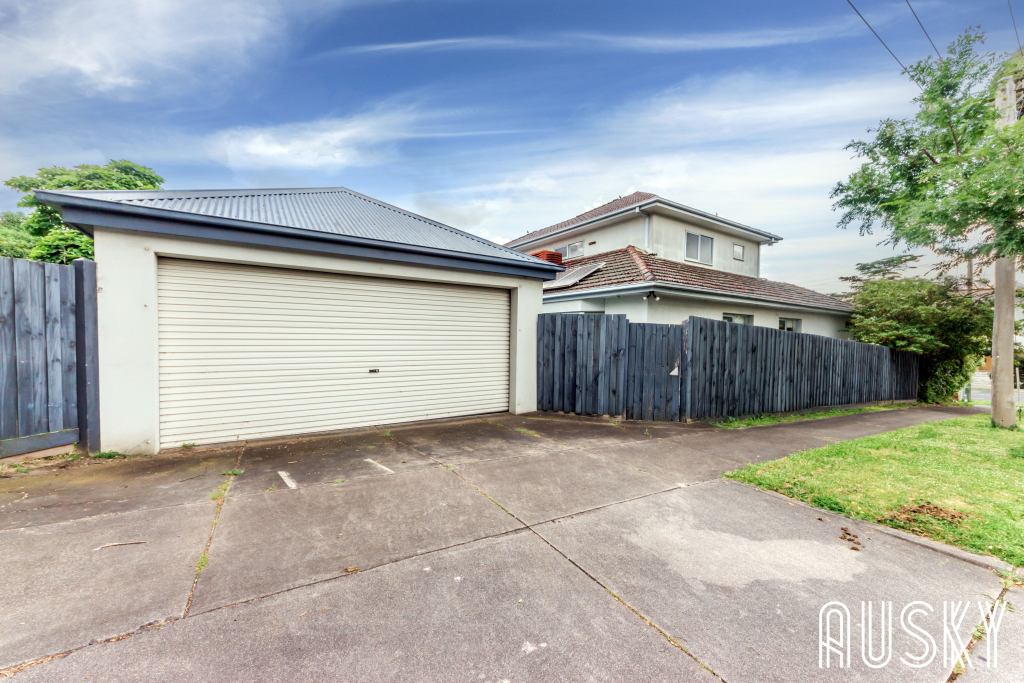
- Garage spaces: 2
- Outdoor entertaining area
- Remote garage
- Secure parking
- Shed
- Study
Original additional details
Land
1,022
Land Postfix
m²