
Modern New Townhouse for Rent in Doncaster
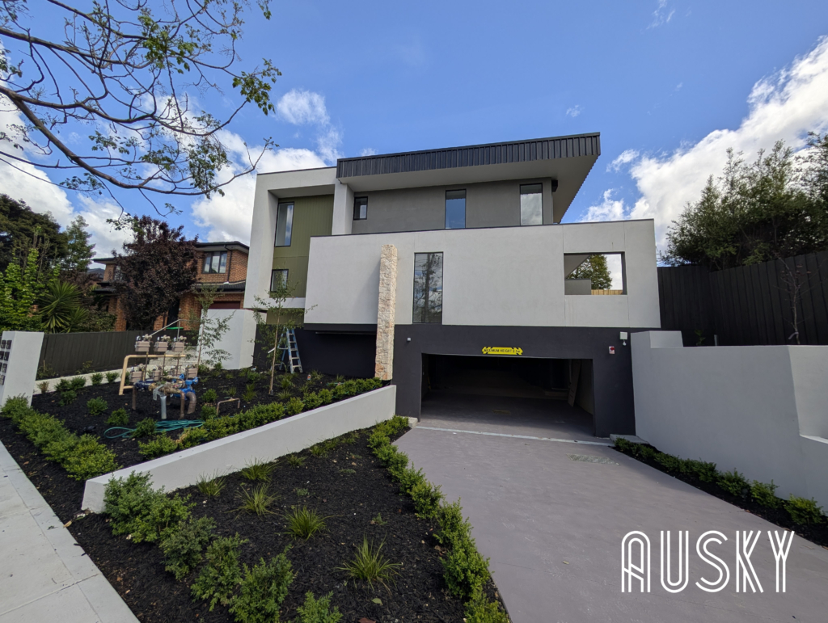
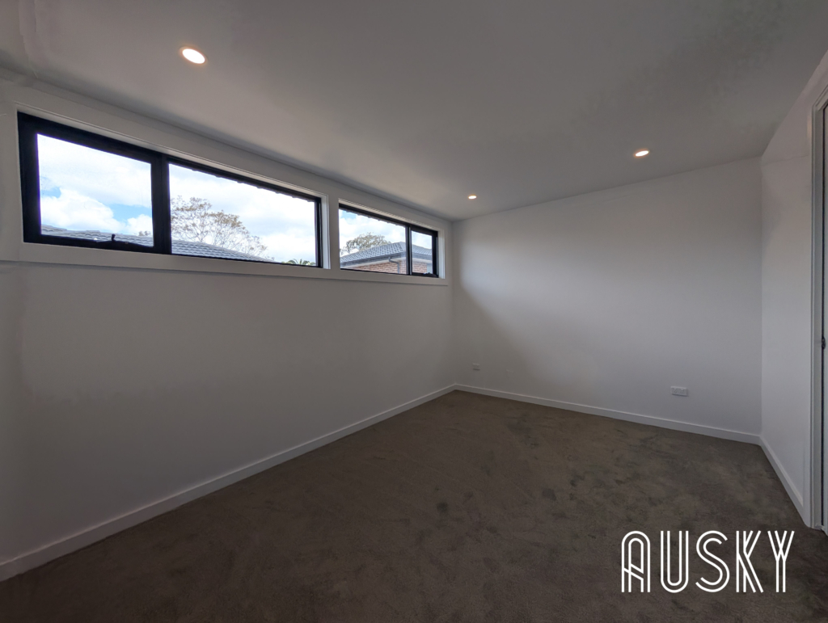
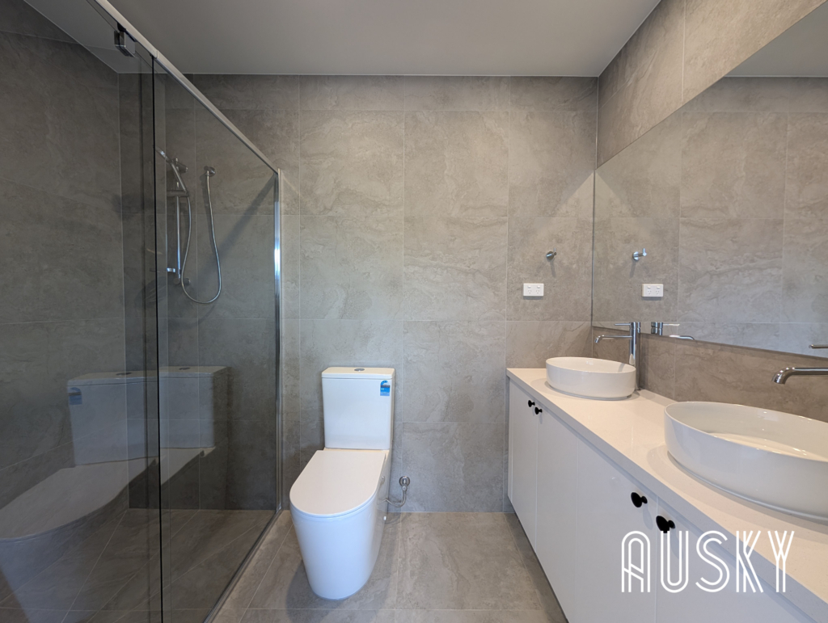
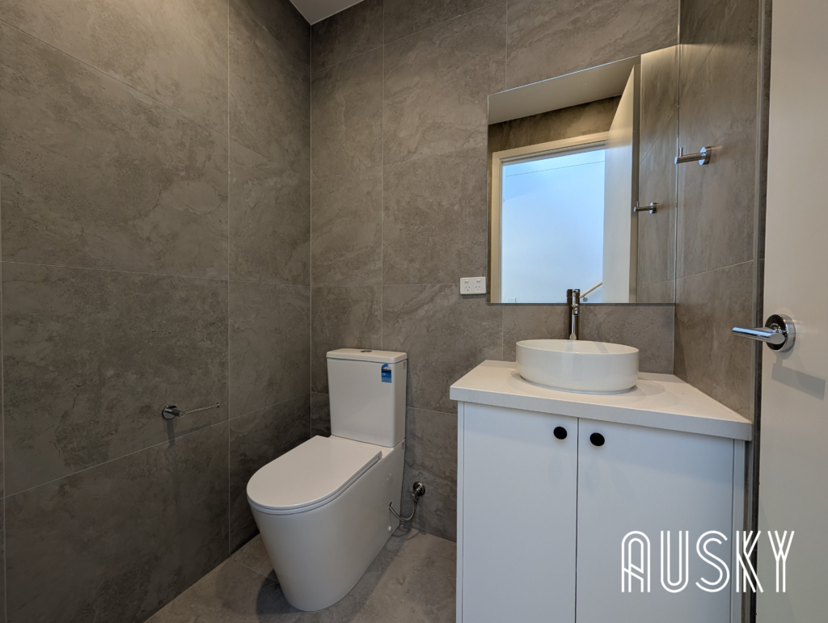
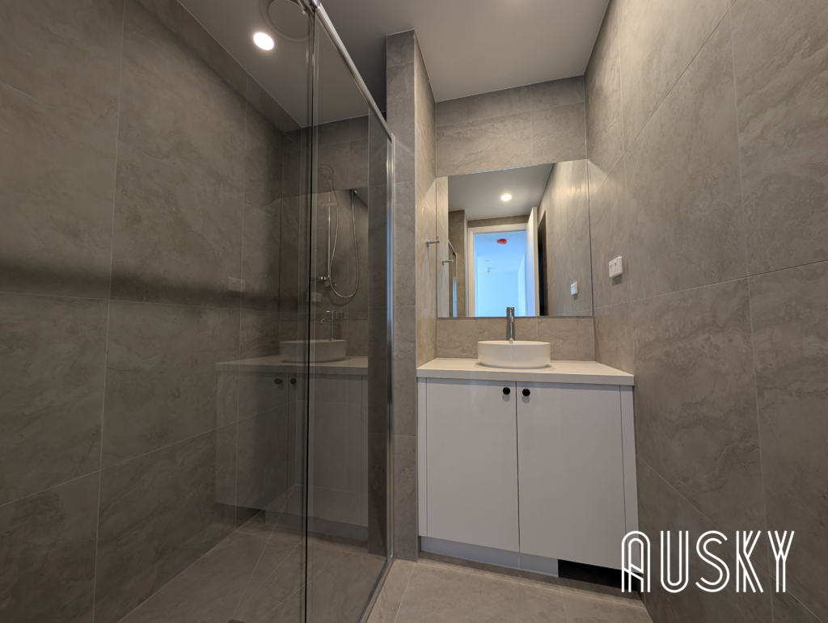
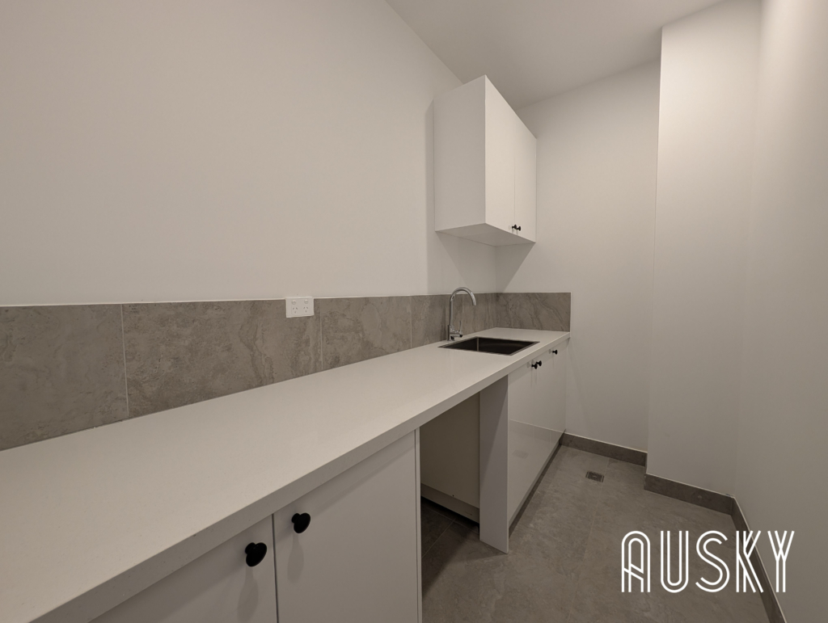
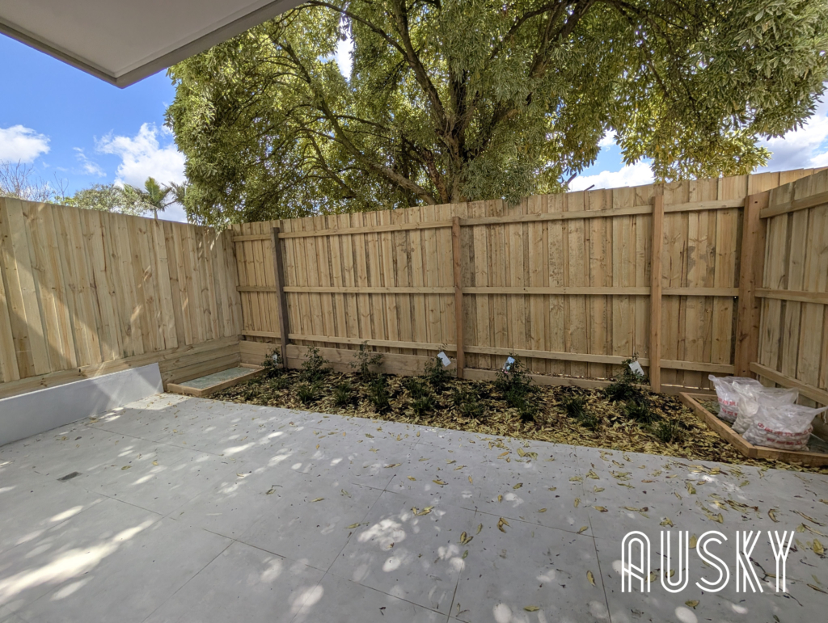
Presenting an exceptional opportunity to secure this spacious, high-calibre residence perfectly positioned in the heart of Doncaster.
Designed across multiple levels, this impressive home is just a short stroll from Westfield Doncaster, a selection of renowned parks, and convenient public transport options.
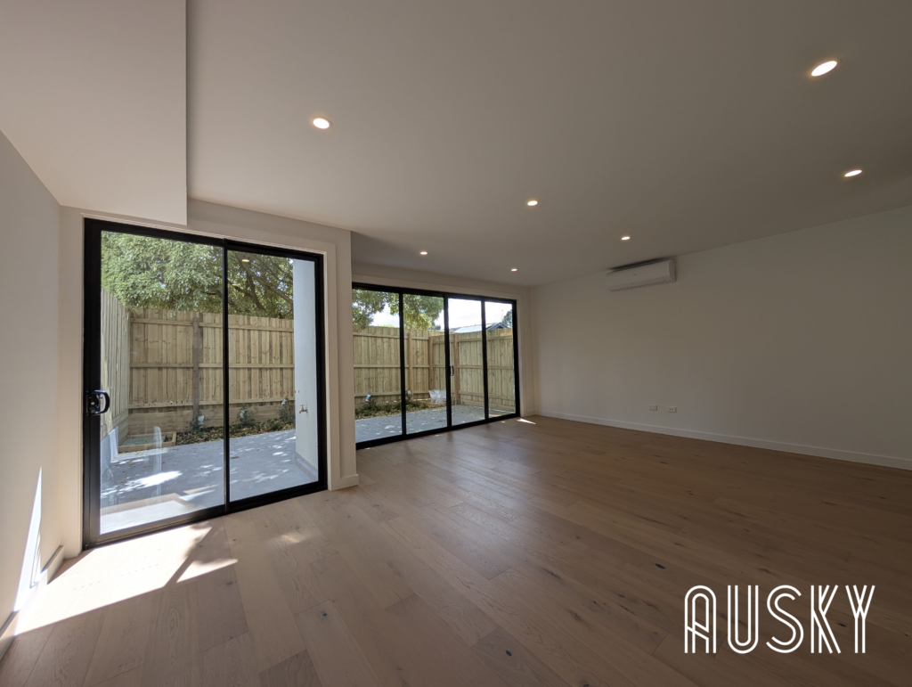
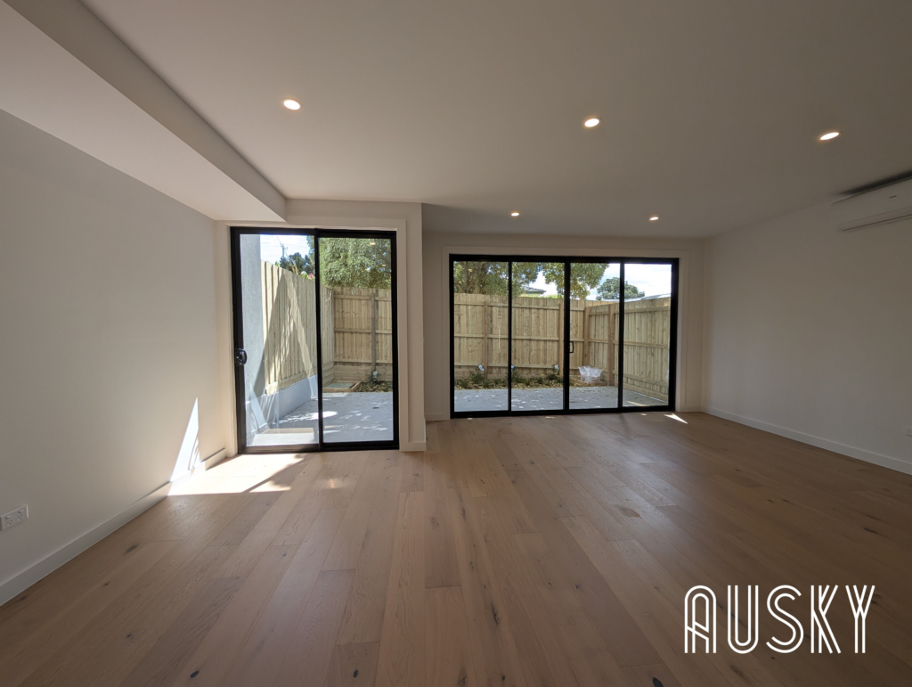
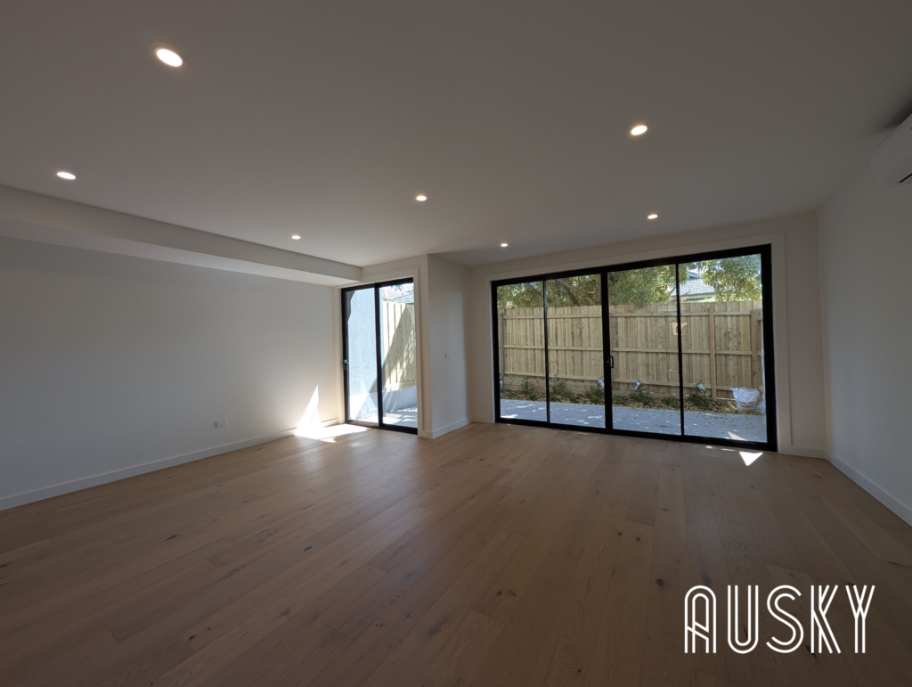
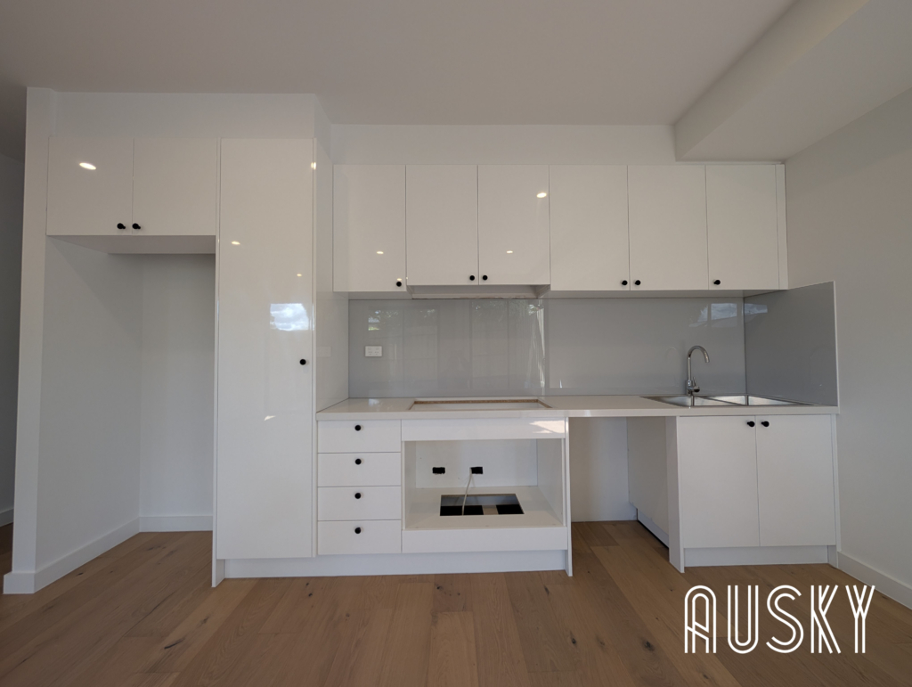
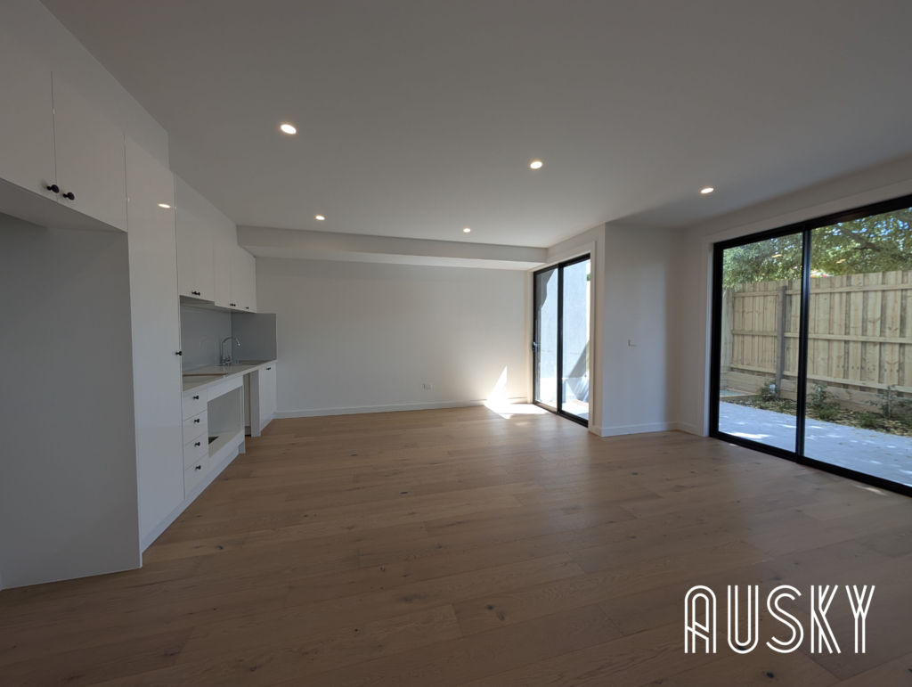
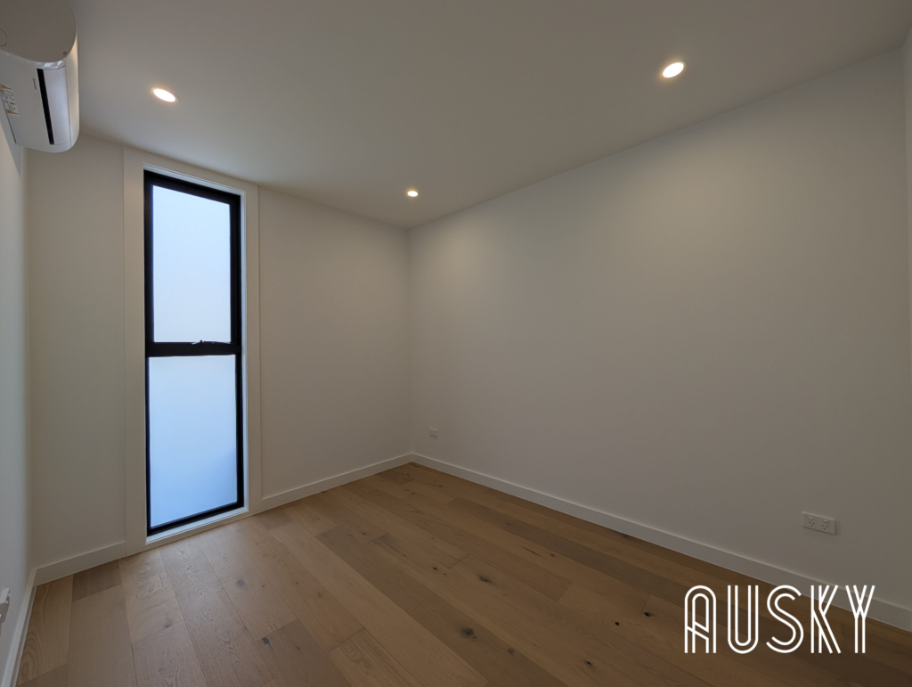
Step inside to discover a beautifully appointed contemporary kitchen showcasing stone benchtops, a gas cooktop, and, blending elegance with everyday functionality. The open-plan living and dining area provides a seamless setting for both relaxation and entertaining, complemented by heating and cooling for year-round comfort.
Perfectly positioned within walking distance to Westfield Doncaster, local parks, and public transport. Close to Ruffey Lake Park, Aquarena, Jackson Court cafés, and Balwyn dining. Zoned for Doncaster Secondary College and Primary School, with easy access to city buses and the Eastern Freeway.
Don’t miss this opportunity to call it YOUR HOME!
📢 Ready to Apply?
Click the button below to submit your application:
Or click here:
Apply via RealEstate.com.au
.apply-title-a1b2c3d4 {
text-align: center;
font-size: 26px;
color: #002366;
font-weight: bold;
margin: 40px 0 10px 0;
}
.apply-description-a1b2c3d4 {
text-align: center;
font-size: 18px;
color: #444;
margin-bottom: 25px;
line-height: 1.5;
}
.apply-button-container-a1b2c3d4 {
text-align: center;
margin-top: 25px;
}
.apply-button-a1b2c3d4 {
display: inline-block;
padding: 18px 40px;
font-size: 20px;
font-weight: bold;
color: white;
background: linear-gradient(90deg, #002366 0%, #004aad 100%);
border-radius: 10px;
text-decoration: none;
box-shadow: 5px 5px 15px rgba(0,0,0,0.2);
transition: all 0.3s ease-in-out;
border: none;
}
.apply-button-a1b2c3d4:hover {
background: linear-gradient(90deg, #004aad 0%, #002366 100%);
transform: scale(1.05);
box-shadow: 6px 6px 18px rgba(0,0,0,0.25);
}
.apply-alt-text-a1b2c3d4 {
text-align: center;
margin-top: 25px;
font-size: 17px;
color: #444;
}
.apply-link-a1b2c3d4 {
color: #002366;
font-weight: bold;
text-decoration: underline;
transition: color 0.3s ease-in-out;
}
.apply-link-a1b2c3d4:hover {
color: #004aad;
}
Property features
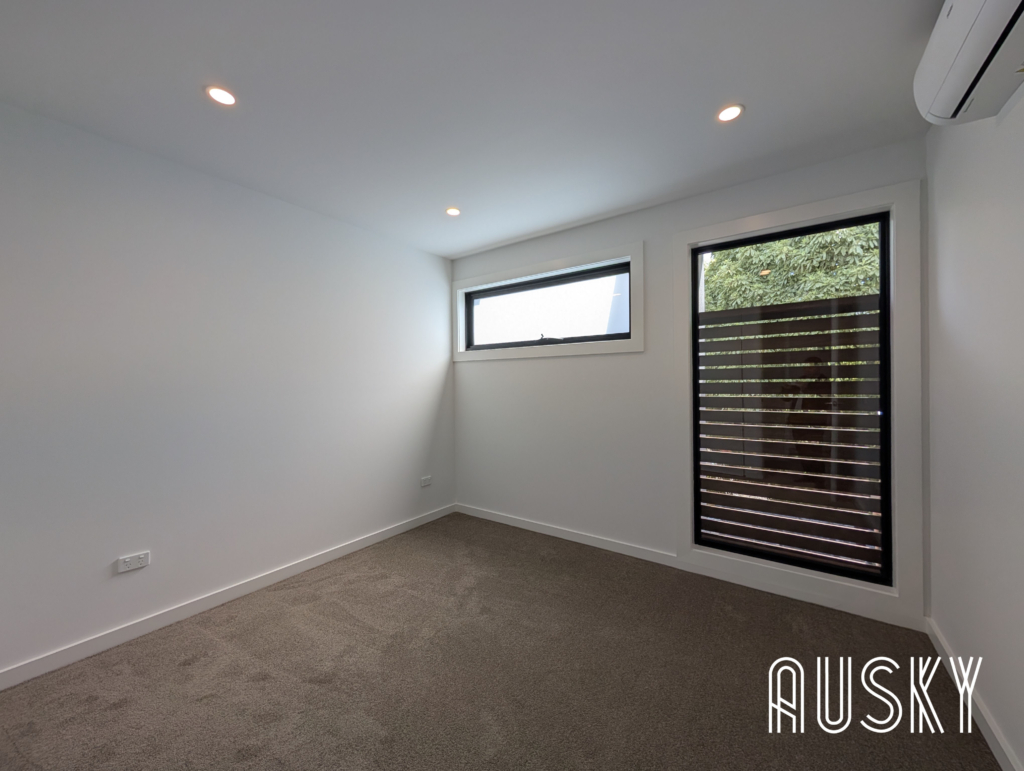
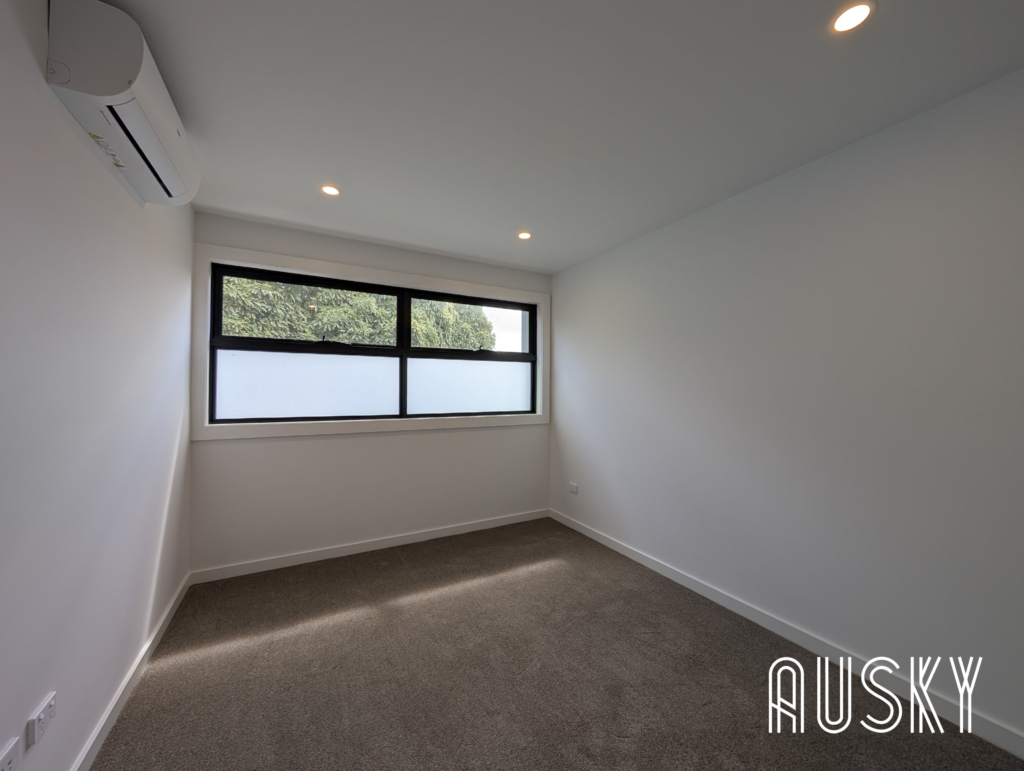
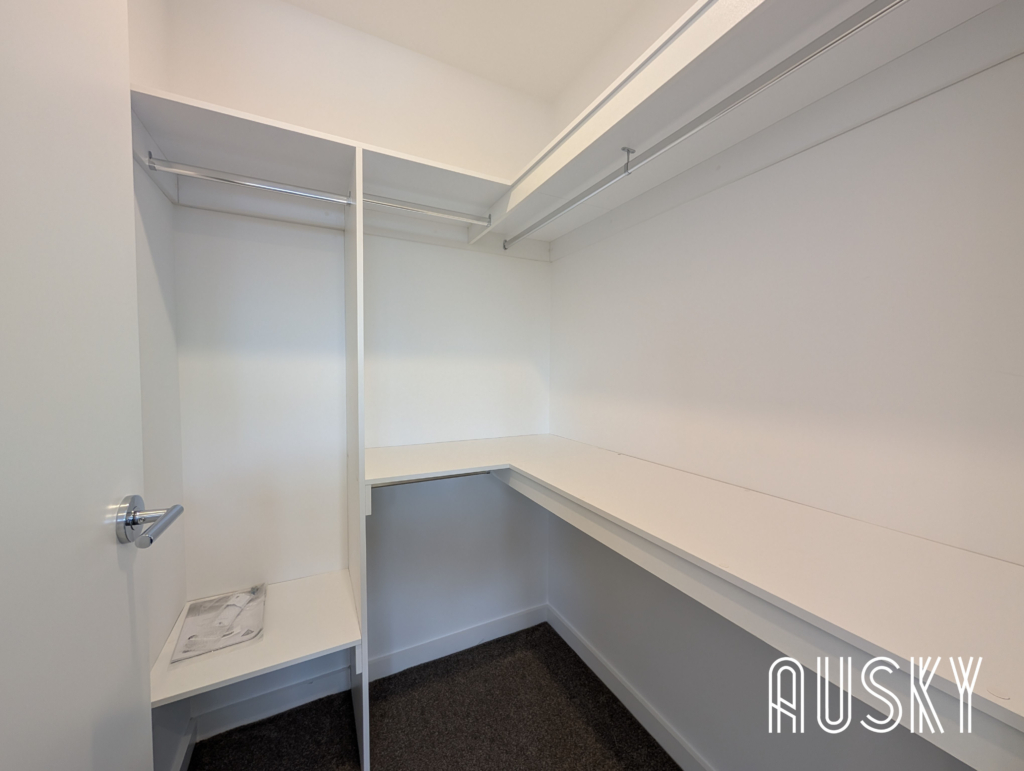
- Built-in wardrobes
- Floorboards
- Garage spaces: 2
- Split-system heating