
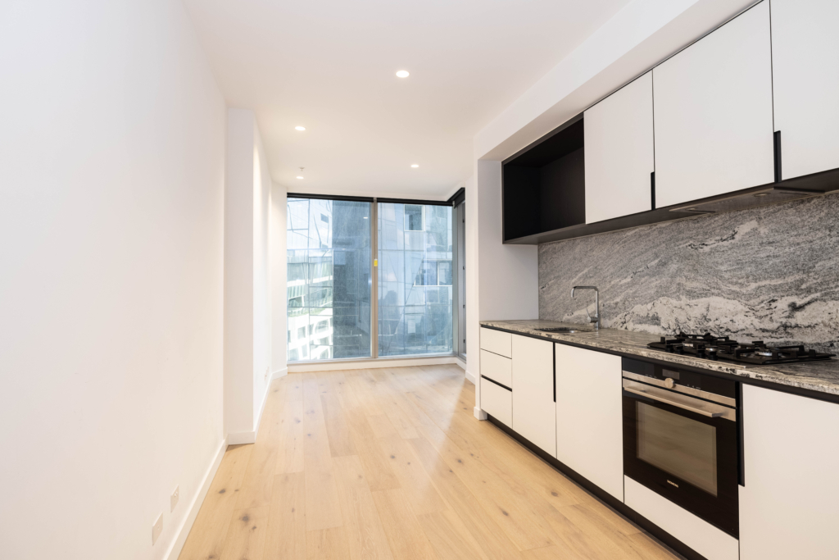
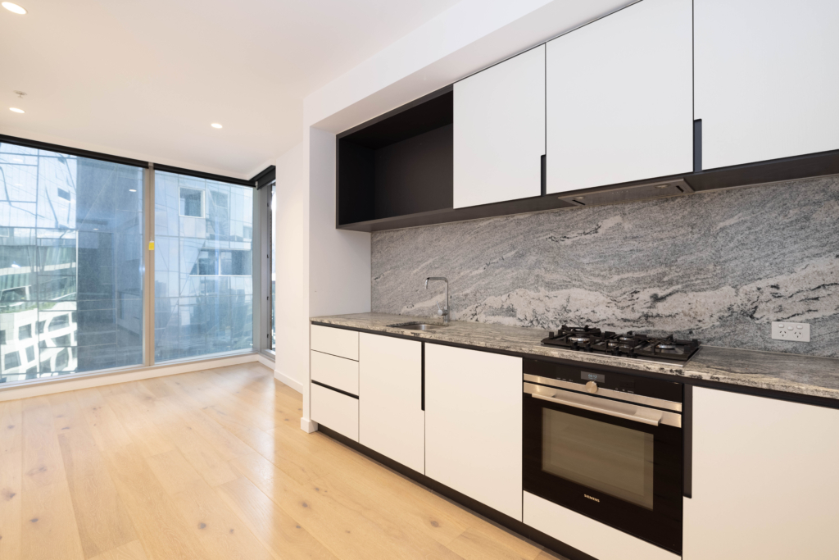
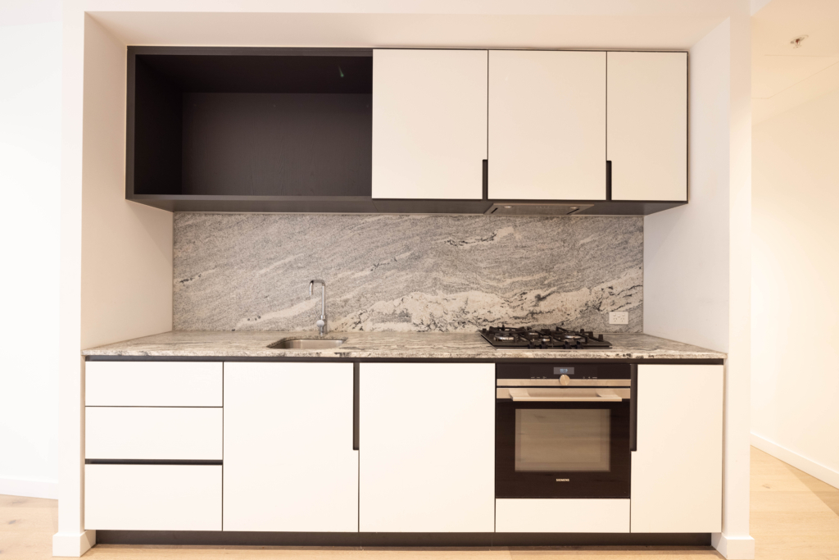
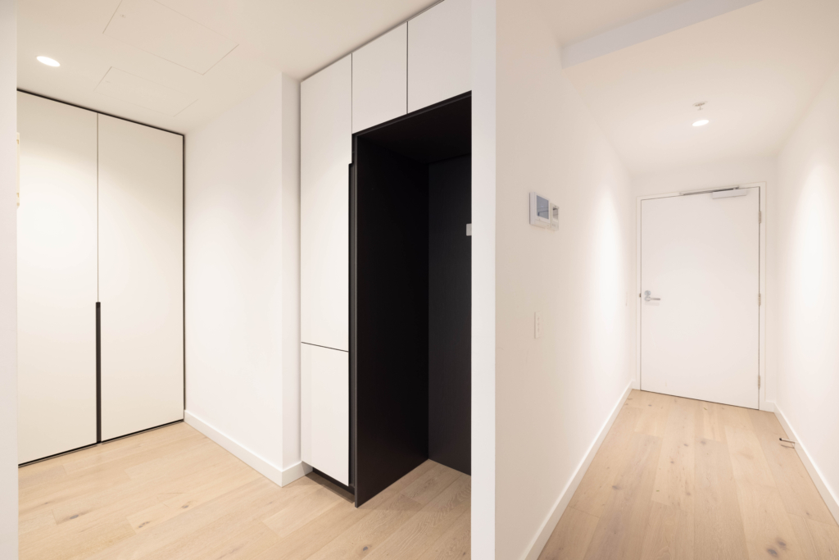
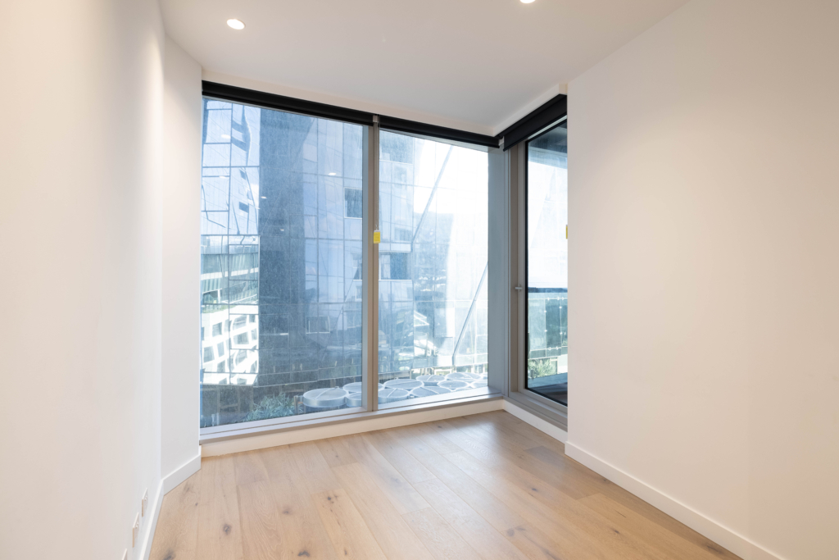
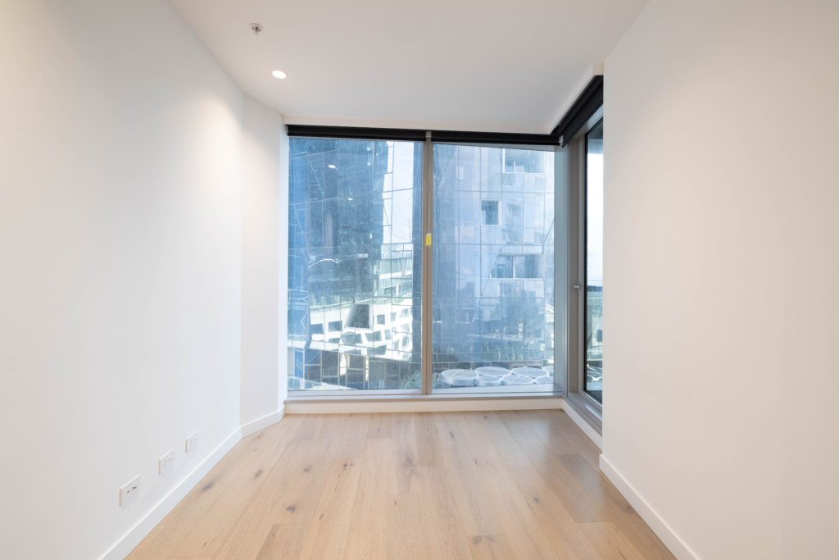
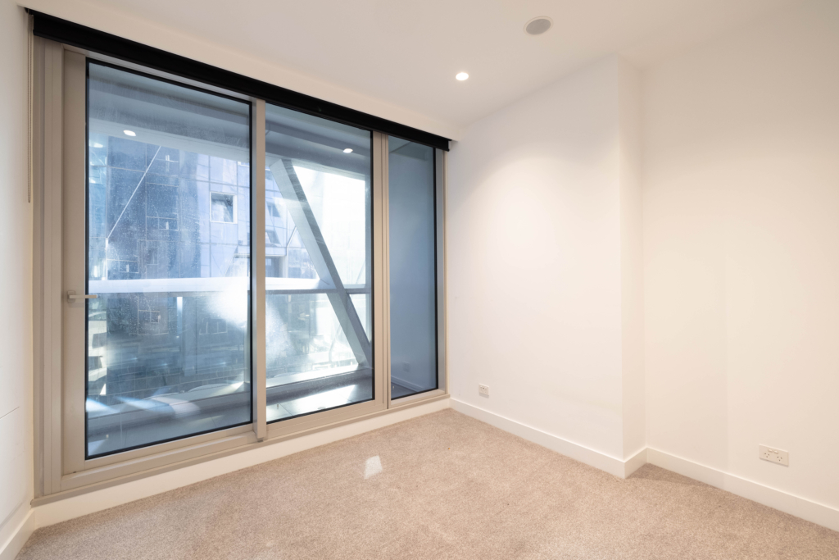
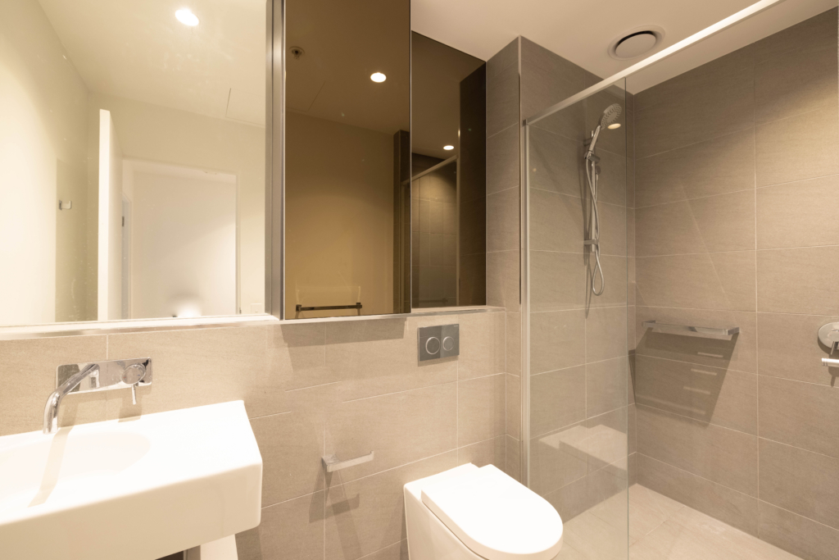
Step into the generously sized living room, where natural light streams in, offering breathtaking views of the CBD skyline. Impeccable European appliances, such as an electric oven, 4-burner gas cooktop, and dishwasher, adorn the well-appointed kitchen. Integrated heating and cooling ensure optimal comfort, while the abundance of pantry space, timber floors, and plush bedroom carpets add a touch of sophistication. Each bedroom is bathed in an abundance of natural light, providing ample space for a generously sized bed, bedside tables, and built-in wardrobes. The master bedroom boasts an ensuite, while the central bathroom, designed with elegance in mind, features floor-to-ceiling tiles, a walk-in shower, and mirrored cabinets above the stone vanities. Residents of this esteemed building can look forward to an array of impressive facilities, including secure entry, a 24/7 concierge service, a refreshing pool with a steam room and sauna, a well-equipped gym, a dining room, inviting lounges, and a private cinema furnished with luxurious armchairs. Additional amenities include karaoke facilities, virtual golf, and versatile function rooms. This stunning, high-end apartment presents an unparalleled opportunity that should not be overlooked.
📢 Ready to Apply?
Click the button below to submit your application:
Or click here:
Apply via RealEstate.com.au
.apply-title-a1b2c3d4 {
text-align: center;
font-size: 26px;
color: #002366;
font-weight: bold;
margin: 40px 0 10px 0;
}
.apply-description-a1b2c3d4 {
text-align: center;
font-size: 18px;
color: #444;
margin-bottom: 25px;
line-height: 1.5;
}
.apply-button-container-a1b2c3d4 {
text-align: center;
margin-top: 25px;
}
.apply-button-a1b2c3d4 {
display: inline-block;
padding: 18px 40px;
font-size: 20px;
font-weight: bold;
color: white;
background: linear-gradient(90deg, #002366 0%, #004aad 100%);
border-radius: 10px;
text-decoration: none;
box-shadow: 5px 5px 15px rgba(0,0,0,0.2);
transition: all 0.3s ease-in-out;
border: none;
}
.apply-button-a1b2c3d4:hover {
background: linear-gradient(90deg, #004aad 0%, #002366 100%);
transform: scale(1.05);
box-shadow: 6px 6px 18px rgba(0,0,0,0.25);
}
.apply-alt-text-a1b2c3d4 {
text-align: center;
margin-top: 25px;
font-size: 17px;
color: #444;
}
.apply-link-a1b2c3d4 {
color: #002366;
font-weight: bold;
text-decoration: underline;
transition: color 0.3s ease-in-out;
}
.apply-link-a1b2c3d4:hover {
color: #004aad;
}
Property features
- Air conditioning
- Alarm System
- Balcony
- Built-in wardrobes
- Dishwasher
- Floorboards
- Gym
- Intercom